Sheds, Generator Pads and Garage Floors on a 6,000 Square Foot City Lot
Lot size comes first on a city pad. The city's single-family districts SF3, SF5 and SF7 start at a 6,000 sq ft lot, 60 feet wide, with a 25 foot front setback, 5 foot sides totaling 15 feet and a 15 foot rear setback. That is a tight canvas. A 10 by 10 equipment pad, a 224 sq ft shed slab at 14 by 16, or a 400 sq ft garage slab at 20 by 20 each has to find room around a house, a driveway and whatever easements cross the yard.
We start with your survey and draw the pad against the lot lines it shows, then ask the city which setback the building on top of it must meet, since the table here sets the numbers for the home itself. Our slab service page explains the standard build, and the sections below cover what the city adds.
The Nine-Inch Rule Every Raised Pad Must Respect
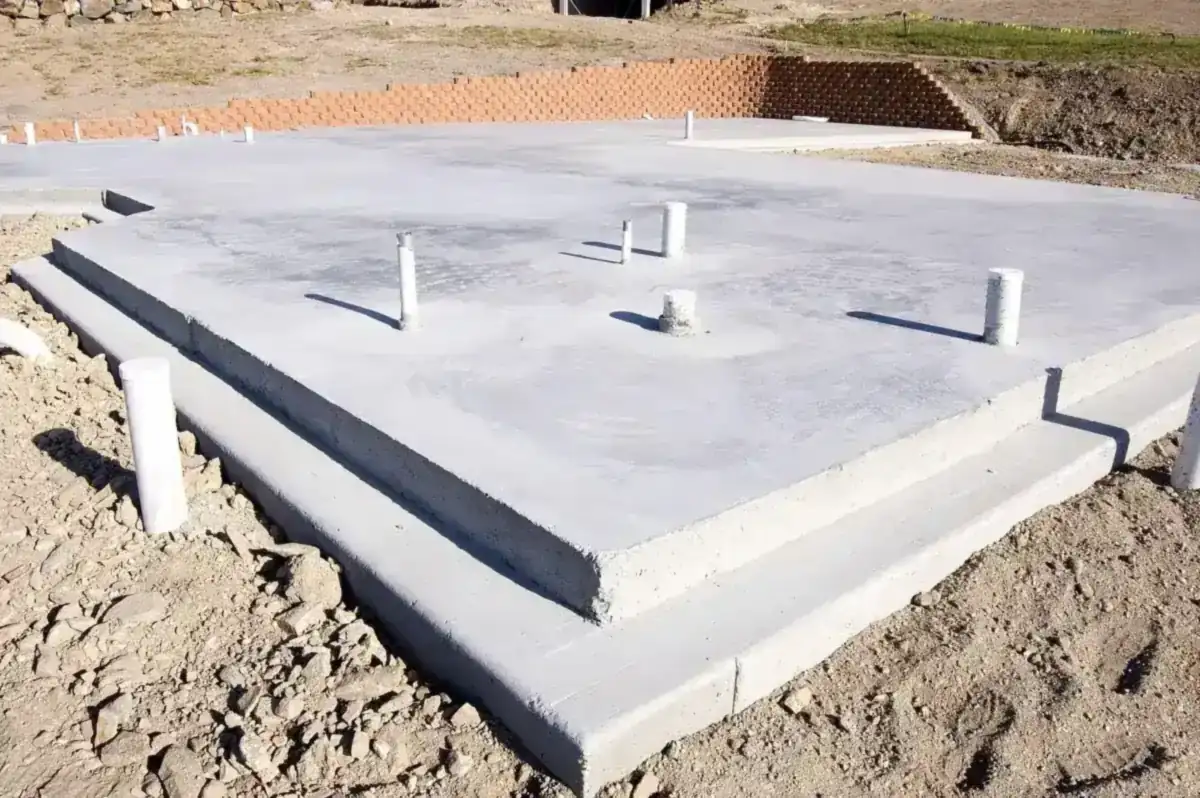
The city's setback code lets steps, open porches and open terraces three feet or less above grade reach within 2 feet of a property line, if they are retained and drained away from neighbors. It also says sidewalks, terraces or similar improvements more than nine inches above grade are not permitted in any setback.
That matters on low ground. A pad raised well above the lawn to stay dry can cross the nine-inch line, and then it cannot sit in the setback at all. We measure the finished height from your existing grade, not from a photo, and tell you before the forms go in whether the raised version is allowed where you want it or must shift inward. We set the top pitch so water sheds toward your own yard, as the drainage wording asks.
What It Costs
Our usual range for slabs and foundations here, before city fees.
| Job | Per sq ft | Typical project | What moves the price |
|---|---|---|---|
| Concrete slabs & foundations | $7 to $12 | $1,400 to $7,200 | 4 in. reinforced, shed pad to 2-car garage size, about 200 to 600 sq ft; tight access, soft ground and thicker edges add cost |
When a Pad Becomes a Structure on a Historic Block
The city has more than a dozen locally designated historic districts, and its GIS layer names neighborhoods such as Flamingo Park, El Cid, Old Northwood, Grandview Heights, Vedado-Hillcrest and Mango Promenade. Historic Preservation's FAQ says landscaping is not reviewed, but staff do review decks, patios and structures such as pergolas and sheds. The Certificate of Appropriateness matrix rates a deck or patio without a structure as a Staff Level 1 request, and one with a structure as Level 2.
So a bare pad and a pad for a shed can land at different review levels. Staff Level 1 requests may be reviewed together with the building permit. If your home is inside a district, send us the address and we will note it on the quote, so the city answers the review question before we pour.
Easement Consent Before the Forms Go In
City Development Services posts an Easement Consent Form for an owner who proposes to build or install something in an easement on the property. It goes to Public Utilities with a copy of the survey attached. A pad for a generator, a condenser or a shed can land in a utility easement if nobody checks the survey.
We read your survey for easement lines and flag any pad that touches one. If it does, the form comes before the pour, not after. Grading for the base counts as excavation under Florida's one-call law, so Sunshine 811 gets a ticket at least 2 full business days before anyone digs. A notice stays valid for 30 calendar days, so we time the dig to the ticket.
Civic Access, HB 803 Exclusions and Flood Hazard Lots
The Building Division takes permit applications online through Civic Access. Its Permits FAQ says HB 803 exempts some single-family work under $7,500 but excludes any work on a property partly or fully in a flood hazard area, and it also says driveway and fence permits remain required under the zoning code. Of the 30 FEMA map points inside the city, 40 percent fell in Zone A and about 7 percent in Zone AE, so many lots may be excluded.
Owners can use the Planning and Permitting Research Tool to check a project against zoning and see which permits apply. Florida also requires a Notice of Commencement when the direct contract price tops $2,500, and the city's FAQ says it must first be recorded with the Palm Beach County Recording Department. Our county permit guide lines up each step.
Fill, Wet Sand and the Ground Under City Pads
The soil mix is varied. Of 30 NRCS soil-map points, the most common units were Riviera fine sand, depressional, Riviera fine sand and Winder fine sand, and NRCS rates each as very limited for dwellings. About 70 percent of points fell on poorly or very poorly drained units. A few were filled or well-drained ground, such as Arents-Urban land complex and St. Lucie-Paola-Urban land. The median home was built in 1988, and 5,428 of the city's 62,464 housing units date to 1939 or earlier.
On older lots near Clear Lake, Howard Park or along Antique Row, we probe before quoting, because the ground can change from one lot to the next. Where a slab is below grade, the residential code calls for a 4 inch base of clean sand or stone, unless the soil is well-drained Group I sand or gravel, and it limits compacted clean-sand fill to 24 inches unless approved. Where we meet softer ground, we price the dig and show it on the quote.
Prices at 224, 400 and 480 Square Feet
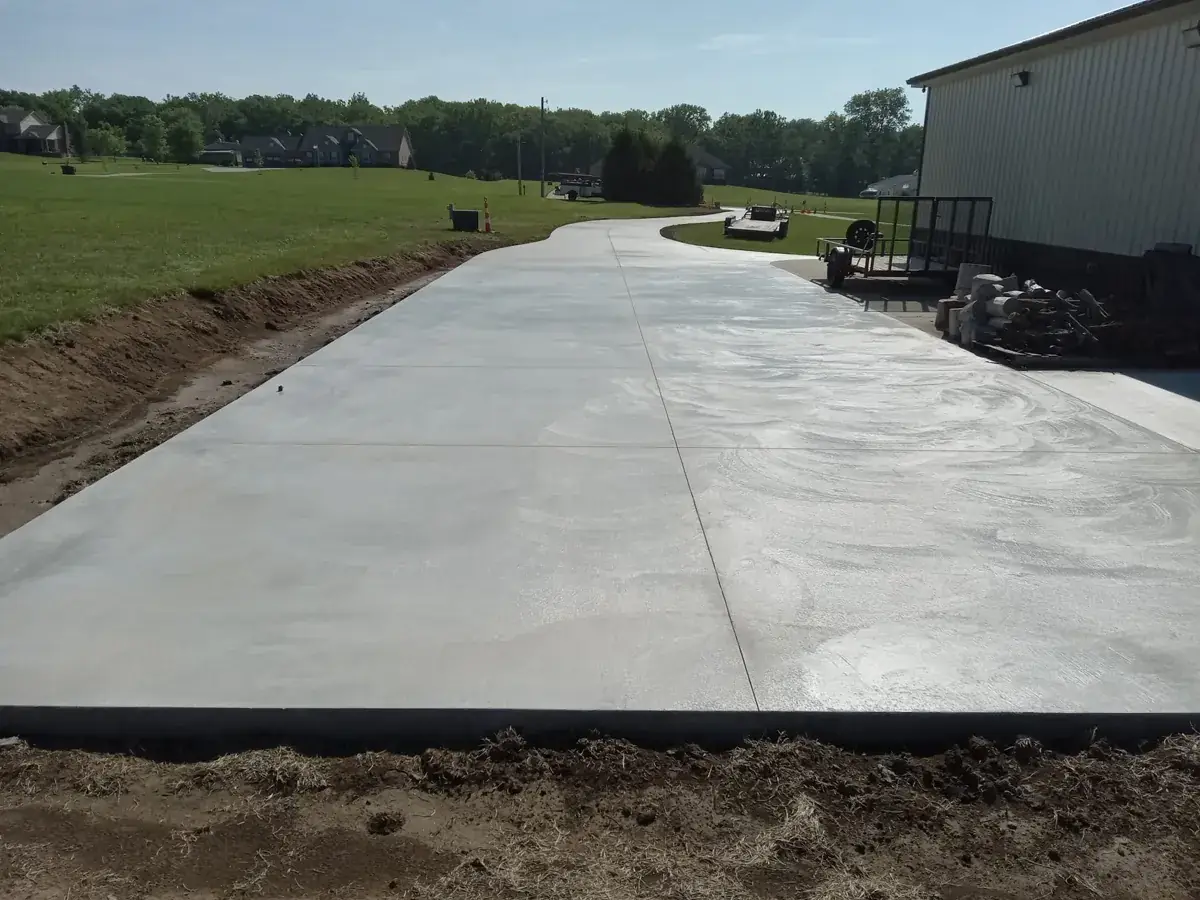
Our price runs $7 to $12 per sq ft for 4 inch reinforced work, and our usual projects land between $1,400 and $7,200. A 224 sq ft shed slab is $1,568 to $2,688. A 400 sq ft pad for a workshop is $2,800 to $4,800. A 480 sq ft garage slab is $3,360 to $5,760. Each figure is a planning number until you have a free written estimate after we see the site.
On a narrow city lot the price moves with access. If concrete has to come through a side yard of 5 feet, or be moved by hand, the placement cost goes up. Pumping, a thickened edge for a heavier building and a dig-out of soft soil add cost too. A plain pad in a clear yard sits near the low end.
Send the Survey for a Concrete Slab in West Palm Beach
To price a concrete slab in West Palm Beach, send your address or neighborhood, what the pad will hold, the size, how a truck or wheelbarrow reaches the spot, and a photo through our free estimate form. A copy of your survey helps most. We visit, probe the ground, set out the forms from the lot lines on your survey and write a detailed quote before any work begins. The quote lists the square feet, the thickness, the reinforcement, the base, the joints, any easement flagged on the survey and any dig-out for soft ground, so you can compare it line by line. The city patio page and the city page cover the neighboring jobs, and the cost guide explains how we count square feet.
If the building that will sit on the pad is already chosen, send its spec sheet too. The footprint, the wall loads and the anchor pattern all come from that sheet, and they set the pad more than any rule of thumb. Ask for a free written estimate on a concrete slab in West Palm Beach, and we will price it after we see the site.
Questions We Get
How high can a slab sit above grade in a West Palm Beach setback?
Does a concrete slab in West Palm Beach need review in a historic district?
Can I skip the permit for a slab under $7,500 in the city?
What if my slab touches a utility easement?
How wet is the ground under a West Palm Beach slab?
How big a generator or AC pad do I need?
Sources we used
- Permits - Frequently Asked Questions, City of West Palm Beach Building Division
- WPB Zoning Sec. 94-305 Setbacks, enCodePlus
- WPB Zoning Sec. 94-241 Table VIII-1 Residential districts, enCodePlus
- Historic Preservation FAQs, City of West Palm Beach Planning Division
- Certificate of Appropriateness Approval Matrix, City of West Palm Beach
- Easement Consent Form (2025), City of West Palm Beach
- Florida SSURGO soils layer, FDEP Map Direct (NRCS)
- 2023 FBC-Residential Section R506, UpCodes