From the Research Tool to Civic Access: Filing the Driveway Application
The first step in this city is a web tool. The Building Division's Planning & Permitting Research Tool checks a project against zoning, lists the permits it needs and gives a rough estimate of the fees. It isn't an application, but it settles what the file must contain before anyone draws a line. Applications themselves go through the Civic Access portal, the customer side of the city's all-digital permitting system, and City Hall on Clematis Street houses Development Services.
For a concrete driveway in West Palm Beach, add three items to the file. If the work sits in a utility easement, the city's Easement Consent Form goes to Public Utilities with a copy of the survey. A Notice of Commencement is recorded with the Palm Beach County Recording Department first, and the recorded copy then goes to the city. A change of contractor carries a separate $100 fee and needs a newly recorded notice. The wider permit picture is in our county concrete permit guide.
Curb Cuts, Sidewalk Crossings and the Rules for the City's Strip
City code Chapter 78 governs the part of the driveway that crosses city property. It says no one may lower a curb, change a sidewalk grade for a driveway or build across city property without a permit. The abutting owner applies in writing and gives the points where it begins and ends, measured from the nearest intersecting street. The city may require a deposit equal to the city engineer's estimate for the curb, gutter and sidewalk being altered, and returns it on approval. No permit is granted for an entrance inside the radius of a sidewalk intersection.
Where Engineering issues a right-of-way permit for the work, its minimum conditions add a schedule. Engineering must be notified at least two business days before work starts, with 24 hours' notice for inspections, and a permit lapses if work does not begin within 30 calendar days of issue. Starting before the permit costs double the fee under Sec. 78-92. The swale rules follow the same logic: the code bars fill or top dressing that impedes a swale's drainage, and the adjacent owner sods or seeds the parkway strip. Parking on city sidewalks isn't allowed, so plan the pour and the cure around where the household cars will sit.
What It Costs
Our typical range for a pour on a city lot, before city fees.
| Job | Per sq ft | Typical project | What moves the price |
|---|---|---|---|
| Concrete driveways | $7 to $13 | $3,500 to $9,100 | 4 to 5 in. broom finish, typical 2-car, about 500 to 700 sq ft; tear-out adds $2 to $4 per sq ft; ribbons trade concrete for form work |
Setbacks, Circular Drives and Replacing a Driveway Where It Stands
The zoning code allows a single entrance no wider than 20 ft at the property line on a house with fewer than three units. A circular layout may have two openings of 10 ft each. Corner, double-frontage and alley lots may instead have two entrances of up to 10 ft each on different frontages. The Engineering Services Director may approve an alternate design where natural features make these rules unworkable.
Behind the line, a new or expanded pad in a front or corner side yard sits at least 5 ft from the front or corner side property line and 3 ft from a side or rear line, except for the portion adjoining the apron. The interior arc of a circular layout needs a radius of at least 5 ft and must be planted with living plants. The rule that matters most to a replacement is the one for existing nonconforming driveways: they may be repaired or replaced in the exact location, or with a greater setback. So a slab that already crowds the side line can be rebuilt where it is, and one that is moved has to meet today's numbers.
Front-Yard Planting Minimum and What It Leaves for the Pour
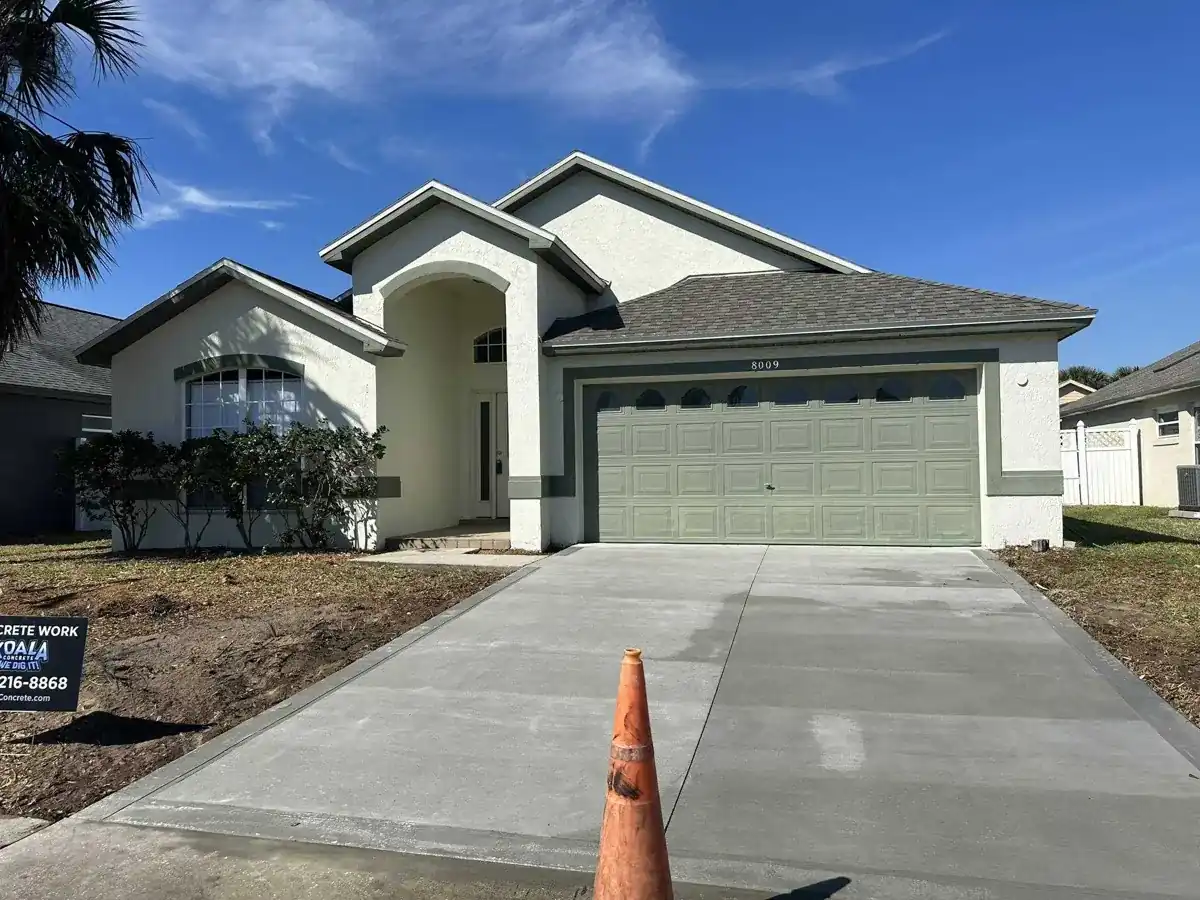
Front-yard parking has to sit on a non-dusting surface, and a poured slab qualifies. The limit that shapes the size of the pour is the planting minimum: the lesser of 1,000 sq ft or 75 percent of the front yard must be planted with living plant material. If front-yard driveways, patios and walkways are exclusively permeable pavers, that share falls to 60 percent. We pour solid slabs, so 75 percent or 1,000 sq ft is the number to plan around.
Here is how it works on a lot. A 2,000 sq ft front yard needs the lesser of 1,000 sq ft or 1,500 sq ft planted, so 1,000 sq ft, which leaves up to 1,000 sq ft for the pad, walk and steps. A 1,000 sq ft pour is $7,000 to $13,000 at $7 to $13 per sq ft, with a free written estimate after we see the site. A smaller 1,200 sq ft front yard needs 75 percent planted, 900 sq ft, and leaves 300 sq ft of hardscape, which a 20 ft wide pad only 15 ft deep would already fill. We run this arithmetic against your survey before the quote goes out.
Ribbon or Slab: Choosing the Shape on a Historic Block
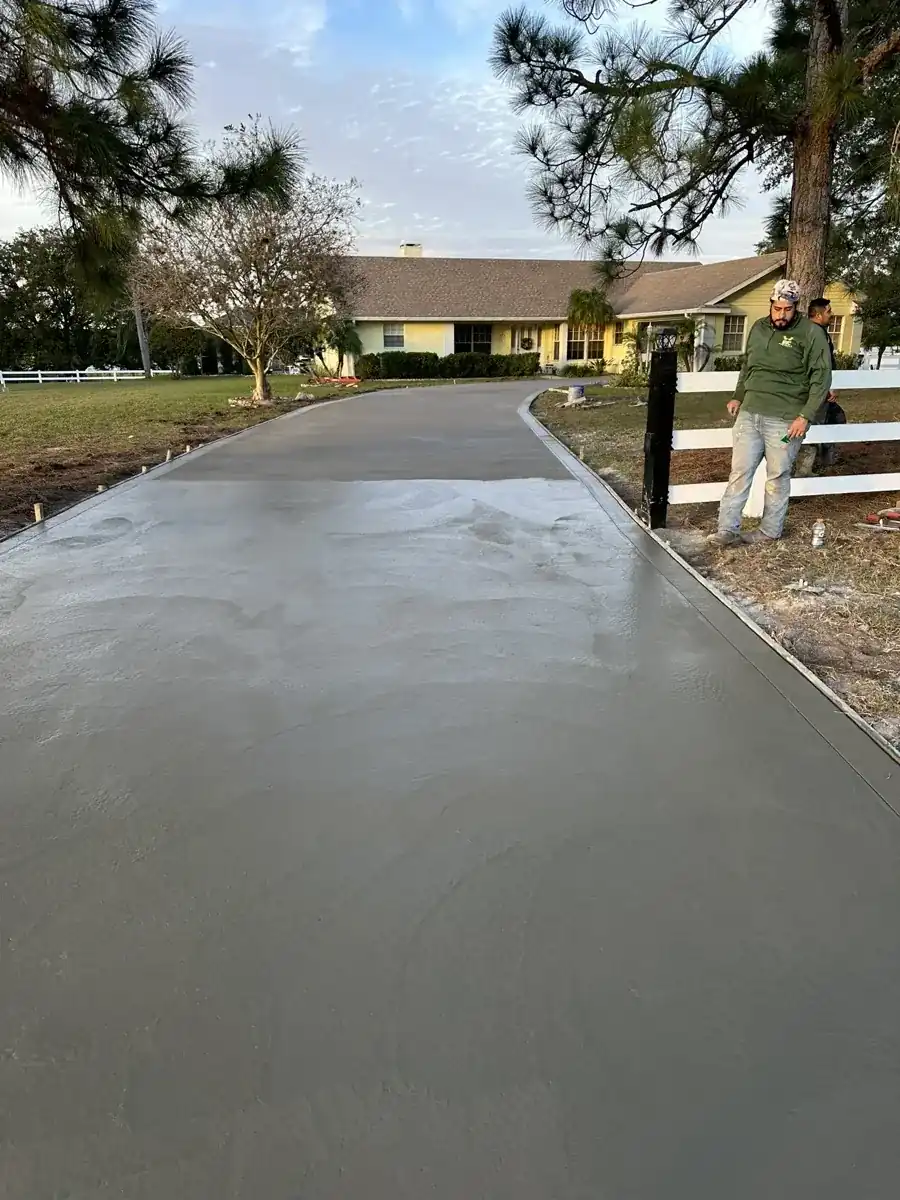
The city counts more than a dozen local historic districts, among them Flamingo Park, El Cid, Grandview Heights, Old Northwood and Vedado-Hillcrest. For those blocks the city's own guidance calls brick pavers, concrete driveway ribbons and poured slabs traditional, and says loose gravel or crushed shell is allowed only in side yards beyond the front 25 ft. The approval matrix rates both as staff-level review for both contributing and non-contributing properties, and staff may review the request alongside the building permit.
The choice between ribbons and a full slab changes the job. Ribbons use less material but more forming for the same length, so we price them by the square foot and discuss the form work. A 6 ft total ribbon width over 40 ft is 240 sq ft, so $1,680 to $3,120 at $7 to $13 per sq ft, while a 20 by 25 slab is 500 sq ft, so $3,500 to $6,500, each with a free written estimate after we see the site. Ask the city's planner on call which shape your block's guidelines favor before you choose.
Older Lots, Wet Sand and What Sits Under the Forms
The housing stock here is older than in the western suburbs. The median home was built in 1988, and 5,428 of the city's 62,464 housing units date to 1939 or earlier. Single-family districts SF3, SF5 and SF7 set a 6,000 sq ft minimum lot, 60 ft minimum width and a 5 ft minimum side setback, so the 20 ft cap is roughly a third of a minimum-width lot frontage.
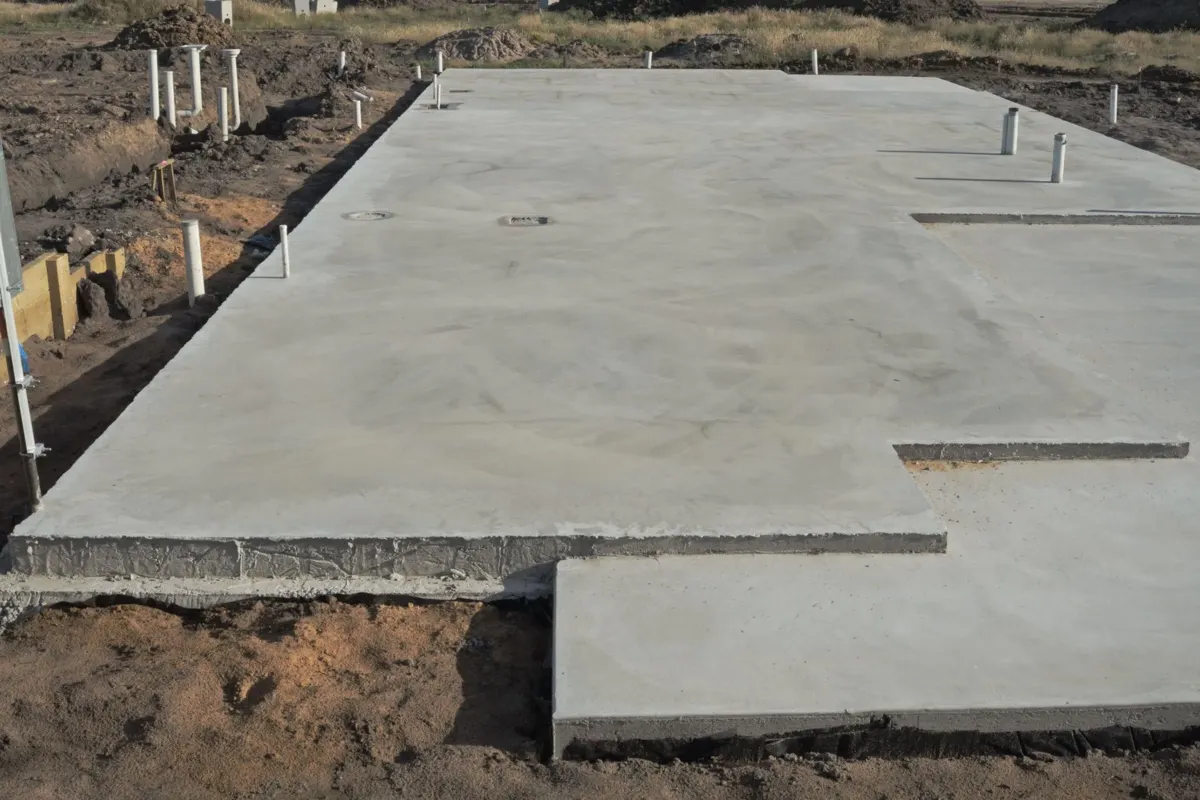
NRCS soil maps at 30 points inside the city boundary show Riviera fine sand and its depressional phase at nearly a third of points, with Winder fine sand next, and about 70 percent of points on units NRCS calls poorly or very poorly drained. A few points sat on filled urban land or on excessively drained coastal-ridge sands, so the ground under one part of the city can differ from the next. Flood zones at the same points were X at 50 percent and A at 40 percent. We check the parcel's zone before we price base and fill.
Pour Day on a Narrow City Lot
A narrow city lot can leave little room for a ready-mix truck, a pump line and a crew, so we settle the plan before the date is set. Sunshine 811 has to be notified at least two full business days before any digging. The forms go in after the demolition and the compacted base, and any inspection the permit calls for comes before the truck. On the day, we place and finish in the cooler part of the morning when we can, because hot sun and wind pull moisture out of fresh slabs, and we don't sprinkle water on the surface to ease finishing. Curing starts as soon as finishing ends and runs at least three days, up to seven.
Afterward, the household stays off the slab and the apron. Cars wait on the street or a neighbor's space, never on the city sidewalk, until we say the pour can carry weight.
Getting a Written Quote for a Concrete Driveway in West Palm Beach
For a concrete driveway in West Palm Beach, send the street, the lot width, a photo of what's there now and the survey if you have it through our free estimate page. We take the permit questions above, add the square footage and a tear-out line if an old slab must come out at $2 to $4 per sq ft, and write one detailed quote before any work begins. For the neighborhood-level picture, see concrete contractors in West Palm Beach, and for the general job the driveway service page. The cost guide compares other towns.
Questions We Get
Does the HB 803 exemption remove the permit for a concrete driveway in West Palm Beach?
Can I rebuild my old driveway where it is, even if it sits close to the line?
Do I have to plant the front yard if I widen the approach?
Can I park on the sidewalk while the new apron cures?
Will a circular driveway fit on a standard 60 ft lot?
Who is the apron permit from if I live on Congress Avenue?
Sources we used
- Permits - Frequently Asked Questions, City of West Palm Beach Building Division
- Code Ch. 78 Art. II Driveway Construction, Municode
- Code Ch. 78 Art. IV Parkways and Swales, Municode
- Minimum Conditions Applicable to Right-of-Way Permits, City of West Palm Beach Engineering
- Zoning Sec. 94-482 Parking requirements, enCodePlus
- How to Make Changes to My Property, City of West Palm Beach Historic Preservation
- FDOT and PBC Roadways in West Palm Beach, City of West Palm Beach Engineering