Lake Clarke Shores at a glance
Lake Clarke Shores sits on Lake Clarke, with West Lake Drive, South Lake Drive, Venetian Way, Pine Tree Lane and Clarke Road among its streets. Town Hall and the boat ramp both sit on Barbados Road.
NRCS soil maps at 30 points in town put 11 points on Arents-Urban fill and 11 on Basinger sands (alone or mixed with urban land), and FEMA maps put six of those points in Zone AE and 24 in Zone X. The Town says the canal system that carries water to Lake Clarke is managed by the Lake Worth Drainage District, and C-51 belongs to the South Florida Water Management District.
Permit office: Town of Lake Clarke Shores Building Official · official site Permits are applied for on the Town's electronic portal; paper applications are not accepted. The Driveway Projects checklist asks for a survey, the material and thickness, and HOA approval where one applies.
A Survey Marking Swales, Turnouts and Water Meters Comes First
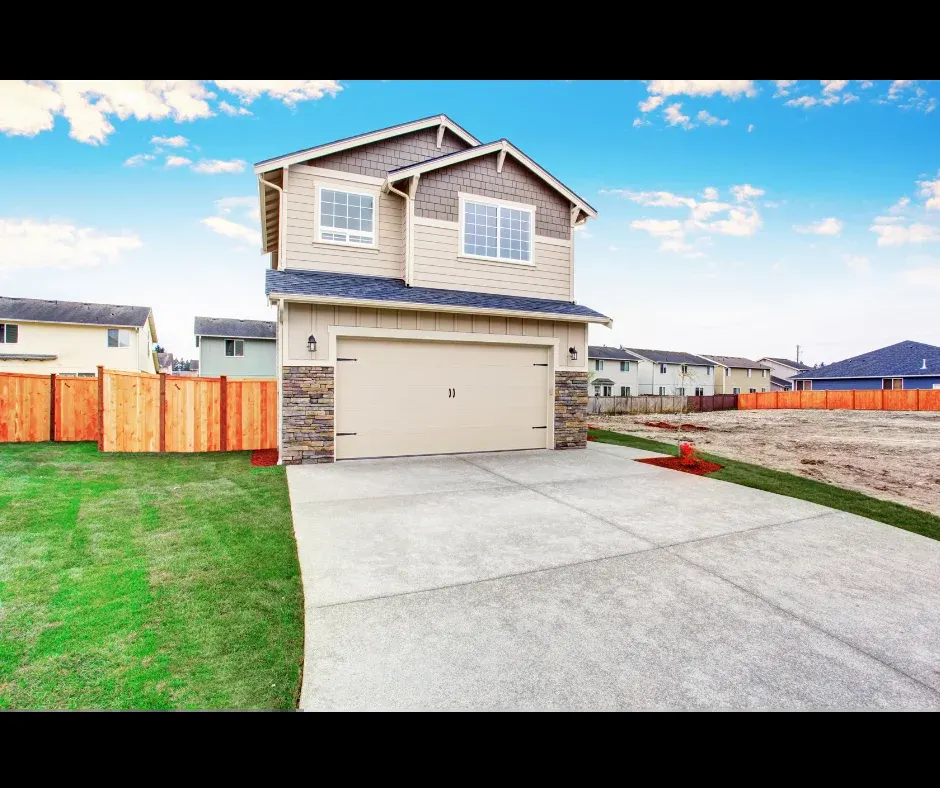
The Town of Lake Clarke Shores says a building permit must be obtained and posted on site before any construction work starts, and it names driveways in the same list as sheds, fences, bulkheads and docks. Its Driveway Projects checklist is specific: a copy of the survey showing property lines, buildings, easements, swales, turnouts, water meters and existing driveways, the streets and bodies of water that touch the lot, and the location and size of the driveway you have or want. The material and the thickness of the new driveway go on the application itself.
The same checklist asks for HOA approval where one applies and a letter from the Health Department. It also says the permit holder is responsible for having underground utilities located and is liable for damage to utility lines and roadways. That is why the locate call to Sunshine 811 belongs on your calendar before anyone digs out a base. The Town takes applications only through its electronic portal, and owner-builders sign an Owner/Builder Affidavit Statement. Our permit guide covers the countywide paperwork that sits on top of this.
The application belongs to the permit holder. What we do is write the thickness, the material and the dimensions into the quote so the figures on your application match the figures we price.
Five to Eight Inches Below the Crown of the Road
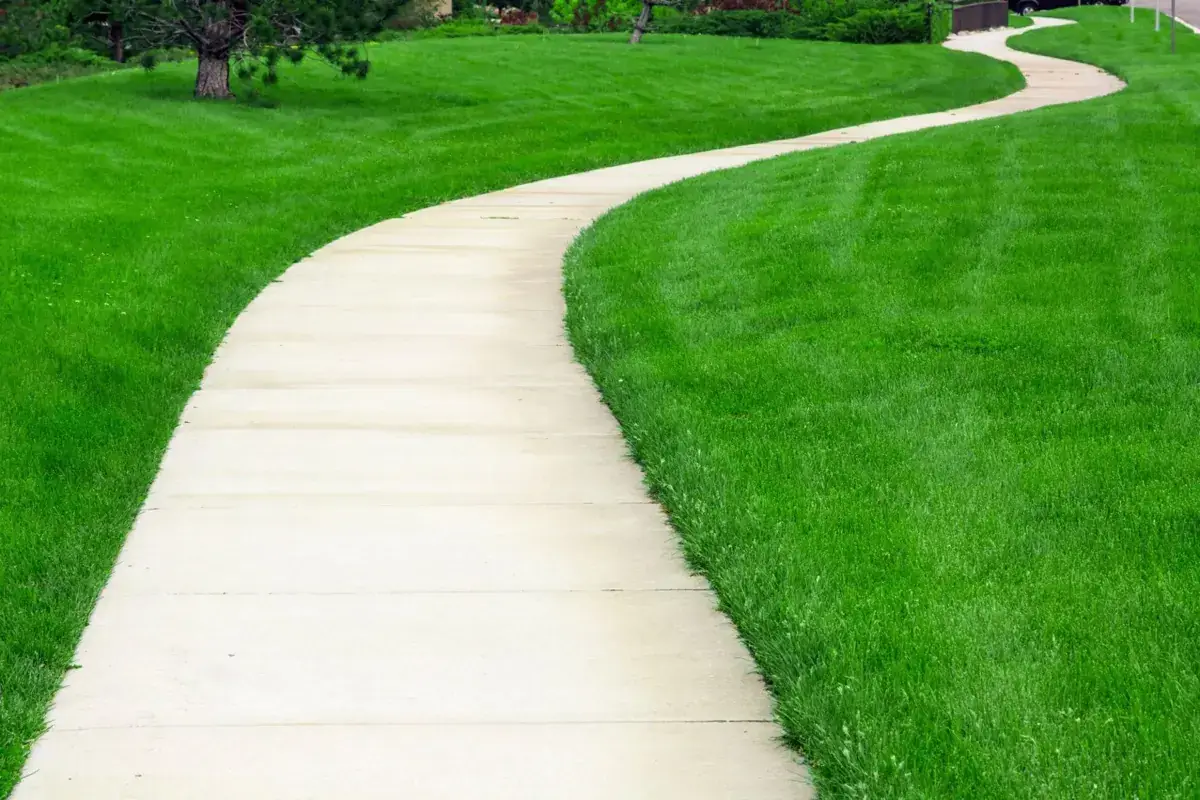
Chapter 50 of the Town code treats a driveway across Town property as a permitted structure. Section 50-136 bars anyone from building a driveway across Town property or road right-of-way, or lowering a curb or changing the grade of a sidewalk to make one, without a permit from the Town. Section 50-138 puts every driveway under the direction of the building official and sets swales five to eight inches below the road centerline elevation. Section 50-139 adds that a driveway crossing a swale or ditch may not dam or impede the flow of water. It either follows the contour of the swale or ditch or provides a passageway beneath it.
On a flat lakefront street that rule shapes the apron. A slab poured level across a swale graded to carry water would act as a dam, which Section 50-139 forbids. A driveway poured to follow the contour keeps the low line intact, and as concrete contractors in Lake Clarke Shores we form it that way from the start. The Town's floodplain page says the same thing in plainer words: driveways must conform to swale regulations so they do not impede flow into storm drains, canals and lakes, and a swale must follow current Town code and the Florida Building Code whenever a driveway is installed or replaced.
Only sod belongs in the swale, so plan the landscaping edge before the forms go in. Our driveway page walks through how the pour is formed and cured.
What It Costs
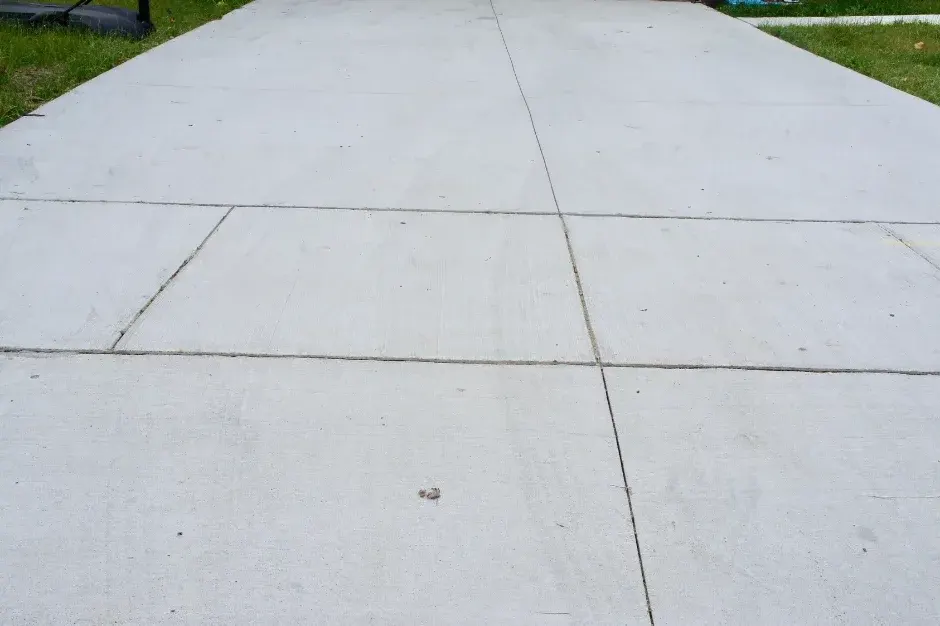
Here are our typical ranges. On a Lake Clarke Shores lot the swale, the survey and the portal paperwork decide where in the range you land.
| Job | Per sq ft | Typical project | What moves the price |
|---|---|---|---|
| Concrete driveways | $7 to $13 | $3,500 to $9,100 | 4 to 5 in. broom finish, about 500 to 700 sq ft; the section across the swale must follow its contour; tear-out adds $2 to $4 per sq ft |
| Concrete patios | $7 to $13 | $1,750 to $5,850 | Plain or broom, about 250 to 450 sq ft; stamped is priced separately; rear lots on canals need careful access |
| Stamped & decorative | $12 to $20 | $3,600 to $12,000 | Pattern, color and sealer, about 300 to 600 sq ft; keep it on the lot side of the right-of-way line |
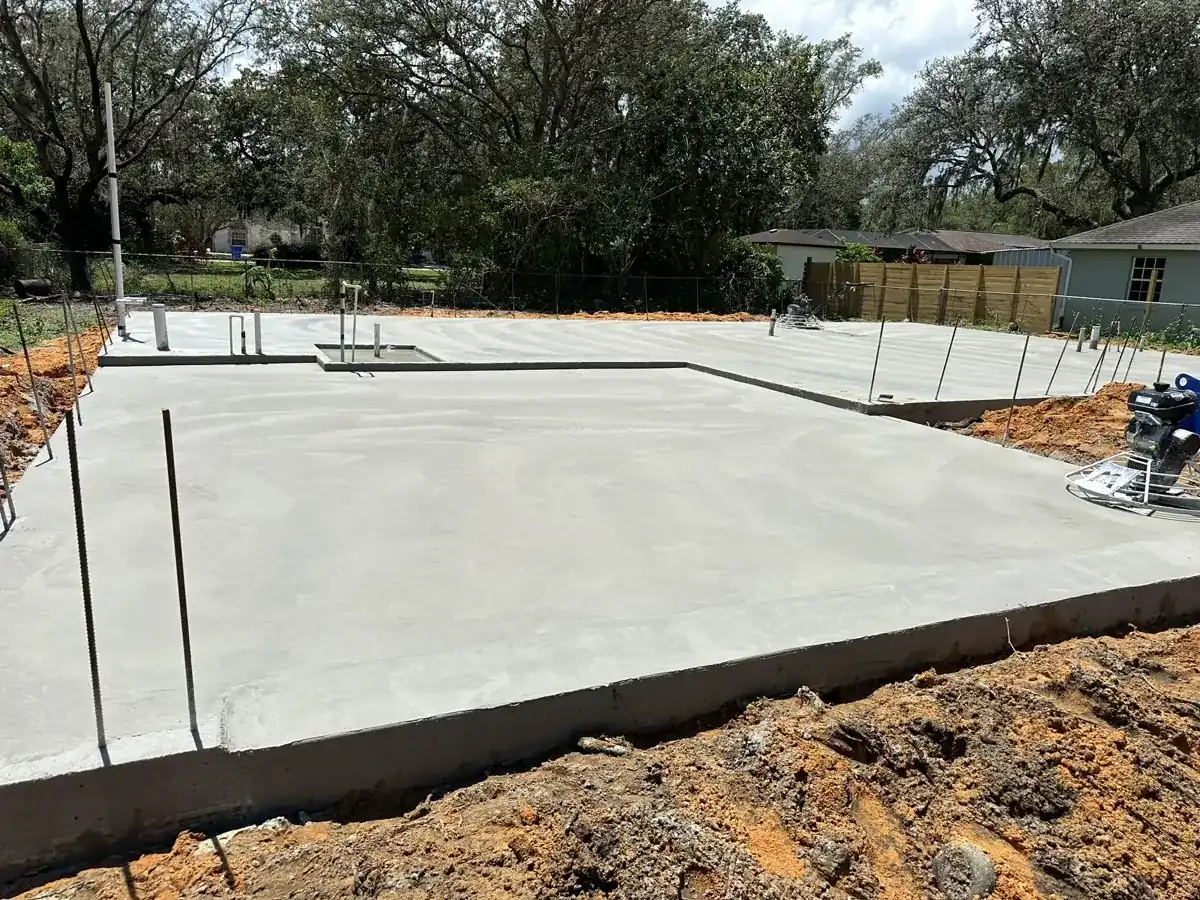
| Slabs & foundations | $7 to $12 | $1,400 to $7,200 | 4 in. reinforced, shed pad to 2-car garage, about 200 to 600 sq ft; a shed slab needs a footing and slab inspection |
| Sidewalks & walkways | $8 to $14 | $1,200 to $4,200 | 4 in., 3 to 5 ft wide, about 150 to 300 sq ft; short runs hit a job minimum |
Dredge-and-Fill Lots From 1949: Arents Soil and Basinger Pockets
The Town's own history says an attorney named Walter Travers bought state land around the lake and by 1949 had dredging equipment digging canals and piling the dirt into buildable lots. That origin shows up in the ground. On NRCS soil maps at 30 points inside the town boundary, Arents-Urban land, the dredged fill, was the most common unit at 11 points. It is somewhat poorly drained with a minimum annual water table near 76 centimeters, about 30 inches, and the rating for dwellings is not limited.
Basinger fine sand, alone or mixed with urban land, covered 11 more points. Basinger is poorly drained, with a minimum water table around 15 centimeters, about six inches, and a very limited rating for dwellings and local roads. Myakka units, open water and one depressional point made up the rest. These are shares of map points, not acres, so they tell you a lot can go either way, and the block next to yours may differ.
Flood zones split the same way: 24 of 30 points in Zone X and six in Zone AE. The Town's floodplain page says any development in the floodplain needs a permit and asks owners to contact the Community Services Department before starting construction or changing the natural elevation of a property. Fill under a new pad counts. Tell us at the estimate if you plan to raise the grade; as concrete contractors in Lake Clarke Shores, we need the final elevation to set the forms.
How the Job Goes
Survey and swale photos
You send the survey and photos of the swale, apron and water meter.
Site visit
We measure width, check the swale contour and note trees, meters and access.
Written quote
Thickness, material, tear-out and swale work are listed line by line.
Permit and locate
The permit holder applies on the Town portal and calls 811 before digging.
Form, pour, inspect
We form to the contour, pour, finish and cure, then walk it with you after inspection.
The 25 Percent Rule for Driveways Older Than 1958
Section 50-137 ties old driveways to today's rules. A driveway that already existed on June 30, 1958, and is rebuilt or repaired to the extent of at least 25 percent of the cost of the whole driveway, must then be brought fully up to the current driveway article. Half-measures are not grandfathered once the work passes that line.
The median home in Lake Clarke Shores was built in 1978, but the town's history reaches back further: West Lake Drive began as a shellrock road, and the oldest house still standing is at the end of Antigua Road. If you own a lot that old and the strip of concrete has cracked past saving, price a full replacement that meets today's swale and survey rules next to the partial one. We price tear-out as its own line, $2 to $4 per sq ft over the pour.
Ask the Building Official how your lot's age is treated before you decide between patching a section and replacing the whole slab. The Town can pull the permit history for a property at Town Hall by appointment, made at least 24 business hours ahead.
Grass Parking Is Out: Ordinance 2025-01 and Wider Driveways
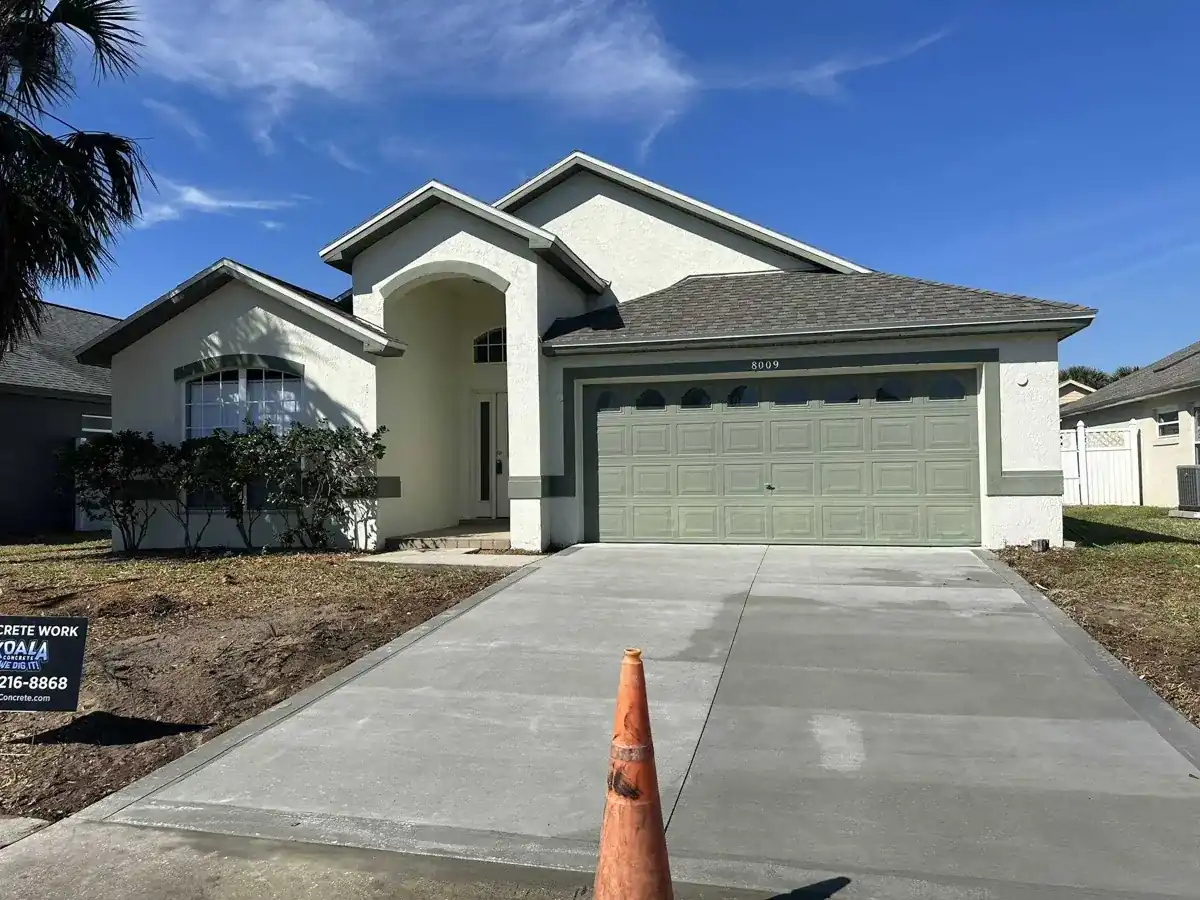
Section 125-824, adopted in June 2025, prohibits parking on front-yard grass in residential districts. A vehicle parked in the front yard must sit on a hardened impervious or semi-impervious surface. The ordinance allows temporary grass parking while a driveway is being renovated or repaired, which is useful to know before you pull out the old slab and have nowhere to put the second car.
So the extra pad for a boat trailer or a third vehicle is a driveway question, not a landscaping one. A widening has to pass the same checklist, the same swale rule and the same permit as the original. Ask the Building Official about width and placement for your lot before you size the widening, and mark it on the survey the checklist asks for.
Shed pads follow the checklist for sheds: a 4 in. slab with 8 by 8 in. footings at minimum, a footing and slab inspection, a 160 sq ft size limit, and a set distance of at least three feet from side and rear lines and behind the rear house line. Our slab page covers base and thickness for larger pads.
West Lake Drive, Venetian Way and the Streets We Map Jobs By
The streets at our soil-map points all carry ZIP 33406. The streets named in the Town's history and at those NRCS map points include West Lake Drive, which started as a shellrock road, South Lake Drive, Venetian Way, Pine Tree Lane, Clarke Road, Antigua Road, Nemec Drive South, Evergreen Drive, Langford Drive, Wilton Drive, Travis Road, Wellesley Road and Mediterranean Road. Forest Hill Boulevard, which took over the old Selby Road name after the County built its bridge in 1953, is one of the main evacuation routes the Town names, along with I-95.
Waterfront and canal-side lots have a practical side to this list. If a truck cannot back down a narrow side street to your lot, that means a pump or a longer chute, and the estimate says so before the day. Tear-out is its own line in the quote, and we look for trees, meters and utility markings near the apron at the site visit.
For patios and rear slabs behind canal homes we plan the access first. Our patio page covers sizing and finishes, and the sidewalk page covers the walks that tie a front door to the driveway.
What the Town Charges and What Skipping a Permit Costs
The Town's fee schedule has a minimum of $90, then 3 percent of the first $100,000 of job cost, 2 percent of the next $100,000 and 1 percent above that. State surcharges of 1.5 percent and 1.5 percent apply to the permit fee. On a $6,000 driveway job the permit fee works out to $180, above the minimum, before the state surcharges. A failed inspection costs $75 to repeat, which makes the first pass worth getting right.
Starting without a permit costs four times the standard fee, and the Town's building page states there is no statute of limitations on unpermitted work. So an old unpermitted pour stays the owner's problem. Florida also requires a Notice of Commencement to be recorded for improvements above $2,500 under F.S. 713.13, and on a job over $5,000 the building department must get a copy before the first inspection.
Cost context for the whole county is in our driveway cost guide. The figures above are the Town's, and the pour itself is priced in your free written estimate. Ask any of the concrete contractors in Lake Clarke Shores you compare to show the permit fee as its own line.
Neighbors Within Reach of Lake Clarke Shores
Palm Springs, Lake Worth Beach and Atlantis sit close by, and each handles flatwork in its own way: Palm Springs runs a notarized zoning form, Lake Worth Beach has historic districts, and Atlantis sends every exterior job through an architectural committee. See our pages for Palm Springs and Lake Worth Beach if you own property across the line, or the Atlantis page for the nearby city with its own review board. The unincorporated pockets around the Town fall under Palm Beach County instead of the Town, so check which side of the boundary a parcel sits on before you start. The full list of towns we reach is on the service area page.
Send the Survey Before You Hire Concrete Contractors in Lake Clarke Shores
Start with the survey and two photos: one of the swale from the street, one of the existing apron. Tell us whether an HOA applies and whether you plan to fill or raise the pad. We read the swale elevation against the five-to-eight-inch rule and mark where the driveway meets the contour. Then the thickness and material the application needs go into a detailed written quote before any work begins. Royal Palm Beach Concrete Co is Locally Owned & Operated and fully insured. Reach us through the contact page for a free written estimate. Ask any of the concrete contractors in Lake Clarke Shores you talk to for that swale note in writing.
Concrete Services in Palm Beach County
Concrete Driveways and Sidewalks
Driveways and Swales in Lake Clarke Shores
The Town treats the swale as part of the driveway job. Swales must sit five to eight inches below the road centerline, and a driveway that crosses one may not dam the water; it has to follow the swale's contour or leave a passage beneath. The Town's checklist asks for a survey marking swales, turnouts and water meters, the material and thickness written on the application, and a Health Department letter. Applications go in only through the online MGO portal, and starting without a permit costs four times the permit fee. Rebuilding or repairing a driveway that existed on June 30, 1958, to at least 25 percent of the cost of the whole driveway, brings it fully up to the current driveway article. As concrete contractors in Lake Clarke Shores, we price driveways at $7 to $13 per square foot after a free written estimate. See the county permit guide.
Concrete Patios & Porches
Patios and Lot Coverage in Lake Clarke Shores
Part of the town sits on lots built from canal dredging that began in 1949, and in the single-family district the code sets maximum lot coverage by all buildings at 35 percent including accessory uses, with one listed exception. That figure counts buildings, so ask the Building Official how a covered lanai counts against it before the plans are drawn. A 12 by 16 foot slab is 192 square feet, or $1,344 to $2,496 at $7 to $13 per square foot, with a free written estimate after the site visit. Parking on front-yard grass is barred in residential districts; vehicles there must stand on a hardened impervious or semi-impervious surface, so an added parking pad is worth planning together with the patio. The patio page lists what we pour for outdoor living space, and the Town's Building Official can confirm the permit a given plan needs before any forms go up.
Concrete Slabs, Foundations, & Garage Floors
Slabs and Garage Floors in Lake Clarke Shores
The Town's shed checklist is the clearest local slab spec: a 4 inch slab with an 8 by 8 inch footing at minimum, a footing and slab inspection, a 160 square foot limit, at least 3 feet from the side and rear lines, and placement behind the rear house line. A 10 by 16 foot shed pad is 160 square feet, or $1,120 to $1,920 at $7 to $12 per square foot, with a free written estimate. NRCS soil maps at 30 points inside town show 11 in dredged fill and 6 in Basinger sand, where the water table can rise to about 6 in. at its highest and the rating for dwellings is "Very limited." Six of the 30 flood points fall in Zone AE, and any development in the floodplain needs a permit first. More detail sits on the slab page.
Questions We Get
Why does the Town ask for a Health Department letter with a driveway permit?
Can I park on the grass while the old driveway is torn out?
What can I plant in the swale beside my new apron?
How deep is the swale supposed to be at my curb?
Is my 1950s driveway grandfathered if I replace it?
Will the Town accept a paper permit packet?
Which written details make bids from concrete contractors in Lake Clarke Shores comparable?
Sources we used
- Building Permits, Town of Lake Clarke Shores
- Checklists for Common Projects, Town of Lake Clarke Shores
- Permit Fees, Town of Lake Clarke Shores
- Article III, Driveways (Secs. 50-136 to 50-139), Lake Clarke Shores Code (Municode)
- Floodplain Management, Town of Lake Clarke Shores
- Sec. 125-824 Parking of vehicles on grass in front yard, Lake Clarke Shores Code (Municode)
- Town History, Town of Lake Clarke Shores
- 713.13 Notice of commencement, The Florida Legislature (Online Sunshine)