
What the Village Wants Before a Single Form Is Set
Wellington is its own village, so the Building Division on Forest Hill Boulevard, not Palm Beach County, issues the driveway permit in Wellington for a new or replaced slab. It does that with a three-part Driveway Packet written to the Florida Building Code, 8th Edition: a checklist form, a short Driveway Affidavit and a worksheet. The packet looks small, yet it is the document a plan reviewer holds your application against.
Everything below follows that packet, plus the Village fee schedule, the swale page, the zoning code on driveways and the Village's House Bill 803 notice. If you only need the order of steps, jump to the last section. If you are comparing bids, read the apron and inspection sections first, because a quote that skips them leaves the Village's rules for you to find out about later. A driveway permit in Wellington is mostly a paperwork job that ends with one inspection that can't be skipped.
Document by Document: Building the Application File
The checklist names the pieces, and the application for a driveway permit in Wellington isn't complete until each one is in the file.
- The countywide building permit application, which Palm Beach County and its municipalities share. Its notary lines apply at $5,000 or more and to every owner-builder.
- The Driveway Worksheet and the New Construction Affidavit, a design-standards checklist that includes the front-yard cap discussed further down.
- A Notice of Commencement and an Owner/Builder Affidavit, if they apply. Florida requires a recorded notice when the direct contract price is over $2,500, and the application form asks for a certified copy before the first inspection when the contract is over $5,000.
- A survey no older than two years that matches the Village's typical driveway and grading sample, marked up so the whole driveway and walkway scope is highlighted with dimensions and square footage. The packet adds that the proposed work must match the field conditions exactly.
- A sketch of the slab or paver installation, built to Section 300 of the Engineering Standards Manual if the slab abuts public right-of-way.
- A scope of work giving total replacement value, materials and labor, as the building code defines it.
- Utility consent forms when the work sits in a private utility easement, and a Hold Harmless form when pavers are used in the right-of-way.
One more item comes late: a certification of driveway and swale grading is required at final inspection. We read the packet against your survey during the free estimate, so the survey markup is the first thing we bring up.
What It Costs
Our typical ranges for the flatwork a Wellington permit file can cover, before Village fees.
| Job | Per sq ft | Typical project | What moves the price |
|---|---|---|---|
| Concrete driveways | $7 to $13 | $3,500 to $9,100 | 4 to 5 in. broom finish, typical 2-car, about 500 to 700 sq ft; tear-out adds $2 to $4 per sq ft |
| Concrete patios | $7 to $13 | $1,750 to $5,850 | Plain or broom, about 250 to 450 sq ft; stamped is priced separately |
The Six Driveway Affidavit Questions in Plain English
The affidavit, emailed to both the Building Division and Engineering, asks six yes-or-no questions. Each answer sends the file down a different path.
Is the parcel one acre or larger? Yes means an engineering permit replaces the building permit. Does the driveway abut a public right-of-way? Yes means the portion in the right-of-way has to meet Section 300 of the Engineering Standards Manual. Are there brick pavers in the right-of-way? Yes means a Hold Harmless. Is any work inside a private utility easement? Yes means sign-offs from the utility companies. Is the survey under two years old and in the sample format? No makes the application incomplete. Does the driveway include a coating, such as paint or decorative texture? Yes is prohibited inside the public right-of-way.
The last question is the one that surprises owners who want a stamped or colored look. The Village's property maintenance code says the coloring or coating of sidewalks and driveway aprons in the public right-of-way with paint, stain, sealant or similar material is prohibited. The decorative surface can begin at the property line, and the apron stays plain. Our stamped concrete page explains how a stamped field meets a plain apron.
Apron Spec and the Formboard Inspection
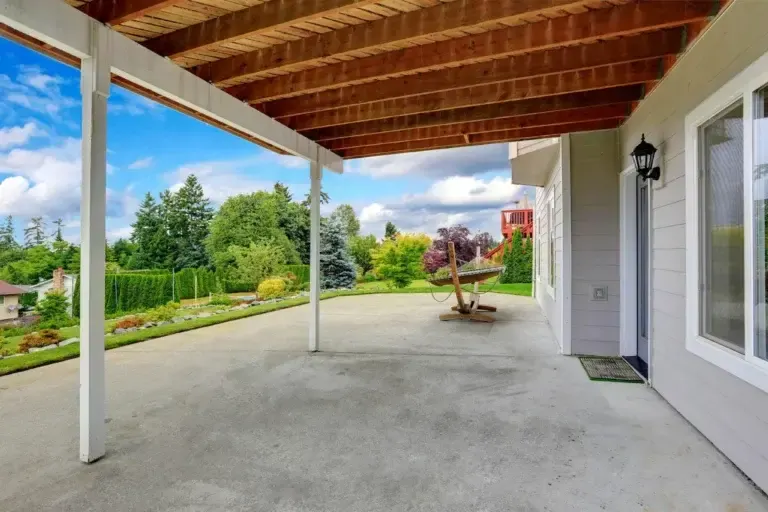
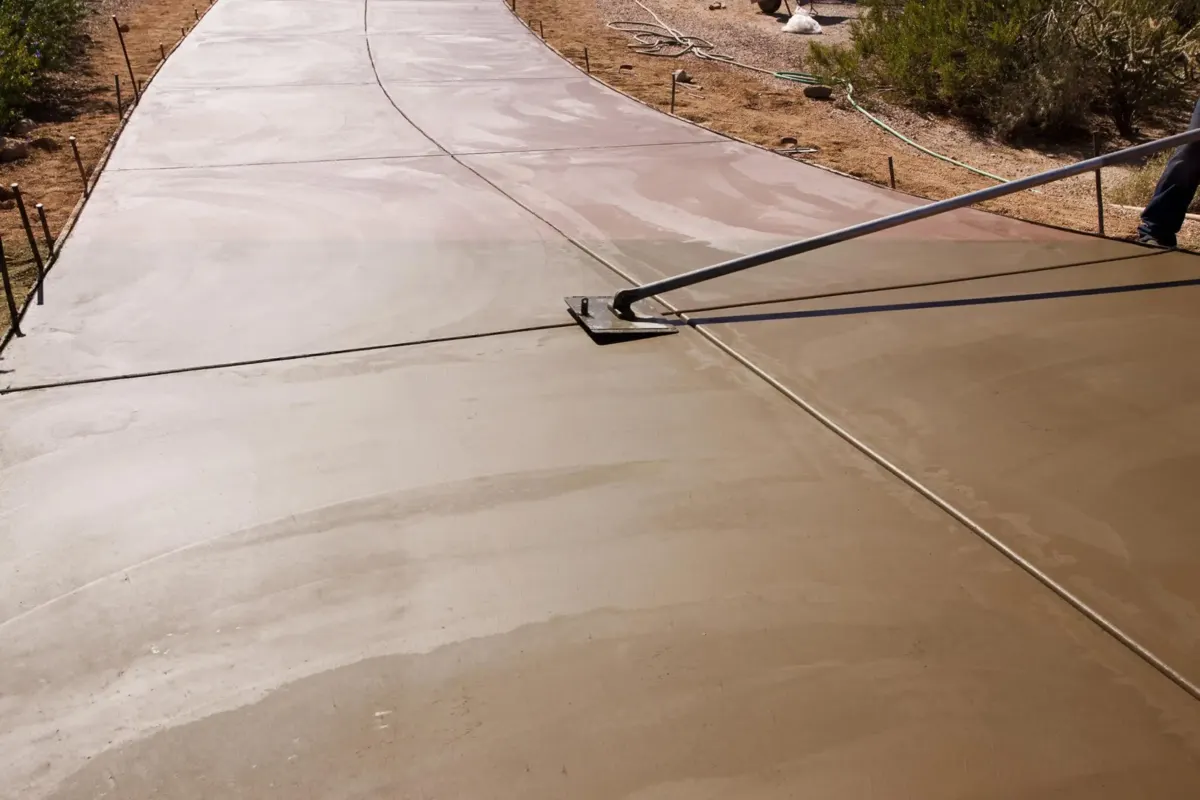
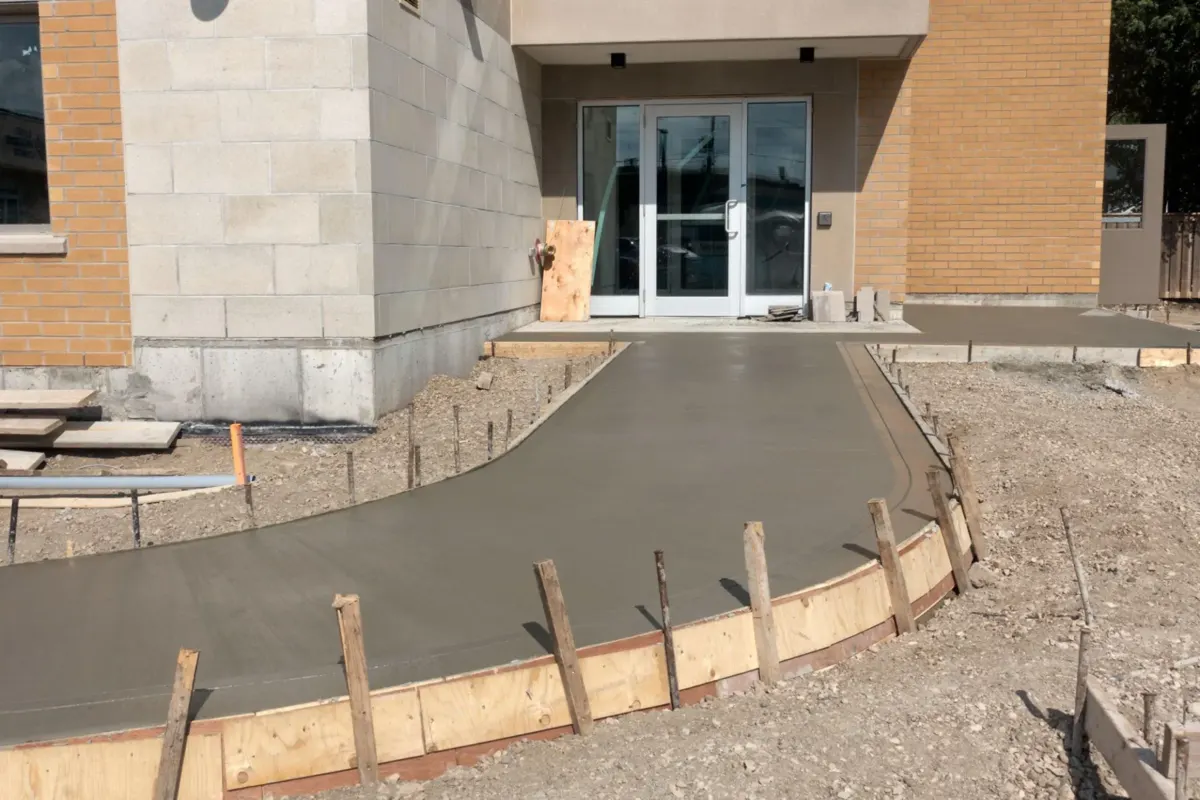
The packet's requirements are short enough to quote in one breath. The right-of-way, driveway apron and sidewalk are replaced with 6 in. of concrete at a minimum of 3000 PSI, without any steel or wire mesh, in new drivable area, and the applicant must supply a construction detail that conforms. The apron flares out while keeping a 2 ft setback from the property line. Improvements may not impede existing drainage, and a formboard inspection confirms the pitch is enough for stormwater.
The order matters more than the numbers. The area has to be formed and a driveway and sidewalk inspection scheduled before the pour. If the inspector finds the forms not ready or the pitch wrong, the re-inspection fee is $60 for the first visit, $120 for a second visit of the same type and $180 for a third. Building inspections run Monday through Friday from 7 AM to 3:30 PM, and after-hours slots are available on request at $250 per two-hour block, so a driveway permit in Wellington costs least when the forms are right the first time.
We build the forms to the survey and set the pitch toward the swale, not toward the garage or a neighbor. Then the inspection is booked and the truck order follows the pass, never the reverse. The concrete driveway in Wellington page covers the ground and the price side of the same job.
Lots of One Acre or More: The Engineering Permit Track
If your parcel is one acre or larger, the driveway permit in Wellington becomes an engineering permit in place of a building permit. Engineering and Construction reviews those permits in the ProjectDox system, and the Village's Engineering Form Request lists a driveway permit form for one acre or more, a typical lot survey sample, a hold harmless affidavit and the engineering standards manual. The form center says requested forms arrive by email within one business day.
Swales sit on this track too. Under the zoning code and the Village's swale page, a swale can't be altered without an engineering permit, and residents are told not to pave the swale, not to enlarge a culvert and not to lower one. So the pour can change the pitch toward a swale, but the swale itself stays as the Village built it. A bigger lot also means a longer approach and more joints, which the driveway cost guide prices out. For horse properties, the same engineering list carries a bridle-trail easement form, which the Wellington town page discusses.
Width, Entrances and Matching an Old Driveway
The land development code adds rules that a driveway permit in Wellington inherits and the packet doesn't repeat. A lot on a local road may have at most two driveways. A third is considered only on lots of 1.75 acres or more, on Aero Club corner lots, or on lots over an acre that serve a detached garage or hangar. A single-family pad keeps 2 ft from the side interior line, and 1 ft on a zero-lot-line or townhouse lot.
An expansion has to match the existing slab in material and color. A decorative border or design is allowed as long as every section keeps a continuous pattern and none divides one part of it from another. That wording matters if you plan a broom-finish extension beside a stamped slab: the Village reads matching literally. Sidewalks can't be altered, painted or stained.
Where your apron meets a County road, the connection has to meet Village and/or County standards, and on a State Highway System road it must meet the Florida Department of Transportation's connection rules. The Wellington Engineer may approve a design that differs from the standard. If you are unsure which agency owns your road, ask Engineering by name before you order materials.
Patios and Walkways Against the Impervious Caps
A patio or back walk can end up on the same sheet of paper as a driveway permit in Wellington. The zoning code counts buildings, driveways, walkways and patios as impervious surface. In the front yard, no more than 50 percent can be impervious, and driveways, walkways and patios together may not exceed 50 percent of the required front yard setback area. In rear and side yards on lots under half an acre, up to 75 percent can be impervious, capped at 6,000 sq ft; on lots of half an acre or more the cap is 50 percent, capped at 12,000 sq ft. All of it must sit at least 2 ft off every property line.
Those limits size a patio before the price does. A 16 by 24 patio is 384 sq ft, so $2,688 to $4,992 at $7 to $13 per sq ft, with a free written estimate after we see the site. It counts against whatever hard surface already exists in that yard. Our patio page for Wellington works through the layouts, and the paperwork follows the same building-permit track.
Architectural Review, HOA Letters and Approved Colors
A driveway permit in Wellington and your homeowners association approval are two separate things. Wellington's own forms say it won't consult private associations before issuing a permit, and the applicant is responsible for checking deed restrictions. A permit doesn't mean the HOA agrees, and an HOA letter doesn't mean the Village agrees.
The Architectural Review Board meets on the fourth Wednesday of each month. It adopts schedules of approved materials, designs and color charts and hears appeals of staff decisions on them. If you want a color for a stamped field, check the chart before the pour. In the design-point table for new homes, a stamped concrete driveway scores 10 points, the same as a paver driveway, so the Village treats stamped work as an approved material in the right setting. Ask the Building Division how that table applies to a replacement.
Fees, Re-Inspections and the Cost of Skipping the Permit
The fee for a driveway permit in Wellington starts with the building permit fee, $150 minimum for work valued up to $7,500, and above that the next tier is 2.00 percent of construction value, falling to 1.75 percent above $100,000. Valuation is the total replacement value including materials and labor, and the Building Official sets the final figure. Zoning review for a single-family permit is $75. Plan review is 50 percent of the permit fee with a $75 minimum, and state surcharges of 1 percent and 1.5 percent of the permit cost apply, each with a $2 minimum.
Failure to obtain a permit costs four times that fee, subject to the Building Official's review. Our price is separate from every one of these charges. Permit fees go to the Village. They're added to the project number, not folded into the per-foot range. See our county permit guide for how other desks compare.
House Bill 803 on Wellington's Own Page
The Village's notice says that beginning July 1, 2026, certain residential work valued under $7,500 may qualify for an exemption from building permit requirements for owners of single-family dwellings or their contractors. The wording is careful. The exemption doesn't cover electrical, gas, plumbing, structural or mechanical work, among others, nor projects in a flood hazard area or projects split into smaller pieces to avoid permitting. An owner who thinks the work qualifies has to apply for it, with a signed estimate or contract, a scope, a survey for work outside the dwelling and a sketch, and staff review the file within four business days.
Work done under an exemption gets no standard building inspections and must still meet the Florida Building Code, zoning, floodplain rules, HOA requirements and contractor licensing laws. The Village also says it owes no legal duty for exempt work. Palm Beach County's Building Official has stated that the exemption does not apply anywhere in the county because the whole county is a flood hazard area. Don't read the Village page as clearance for a driveway permit in Wellington: confirm with the Building Division before anyone sets a form.
Ordering the Steps for a Driveway Permit in Wellington
Here is the sequence we plan around for a driveway permit in Wellington. First comes the free estimate and a survey review, then a detailed written quote that lists the permit forms. The application goes to the Building Division by email, building permits are processed in ProjectDox, and fees are paid on the Citizen Self Service portal. Sunshine 811 is called before any digging. Once the Village approves it, the forms go up, the formboard inspection is booked, and the pour follows only after it passes. At the end the grading certification and the final inspection close the file.
Bring your survey, your subdivision and street, a rough size and a photo of the old slab through the free estimate form. We'll walk the lot, compare it with the packet and give you a written number. Our driveway page shows the general job, and the service area page lists the nearby towns whose desks work differently.
Questions We Get
Do I need a driveway permit in Wellington to replace my old driveway?
Why is the apron poured without steel in Wellington?
Who schedules the formboard inspection for a driveway permit in Wellington?
What if my Wellington lot is an acre or more?
Can I stain or seal the apron to match my driveway?
Can I add a third driveway or widen the old one?
Does my HOA approval replace the Village permit?
How do patios count against the impervious limit?
Sources we used
- Driveway Packet (checklist, affidavit, worksheet), Village of Wellington Building Division
- Building Permits, Village of Wellington
- Permit Fee Schedule, Village of Wellington
- House Bill 803 - Permit Exemption, Village of Wellington
- Engineering Forms, Village of Wellington
- Architectural Review Board, Village of Wellington
- Swales, Village of Wellington
- ULDC Sec. 7.4.1 Driveways, Wellington on Municode