
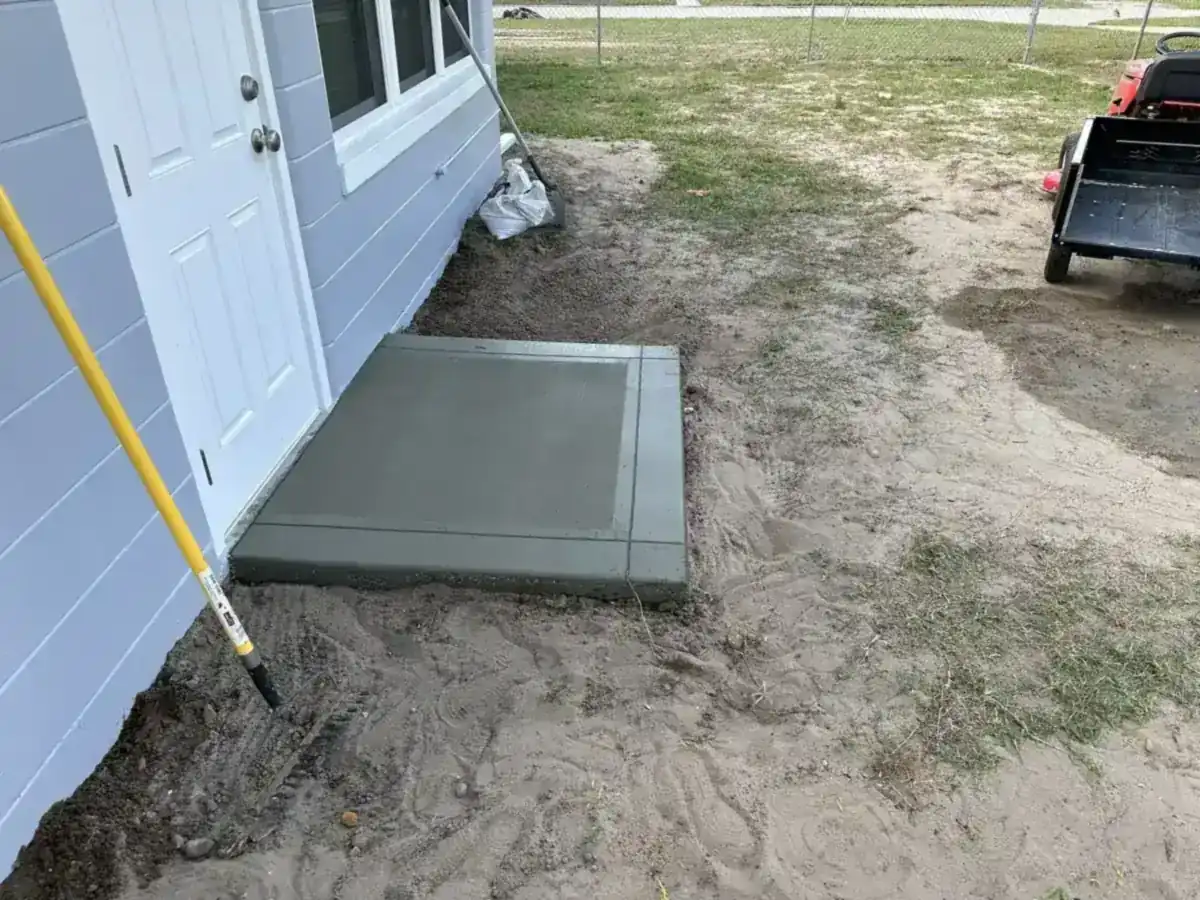
Laying Out a Concrete Patio in Wellington From the Survey
Pull out your survey before you pull out a tape. Wellington's code lists patios beside buildings, driveways and walkways as impervious surface, and it holds a rear or side yard to 75 percent on a lot under half an acre, with a ceiling of 6,000 sq ft. On a lot of half an acre or more the share drops to 50 percent and the ceiling rises to 12,000 sq ft. Every one of those surfaces must also stay at least 2 ft back from each property line.
That is the frame for any concrete patio we quote here. We read the lot lines off your survey, subtract what the yard already carries, and draw the slab in the room that remains. If you are also thinking about the front of the house, the Wellington town page covers the driveway side of the same rules.
What Common Wellington Patio Sizes Cost
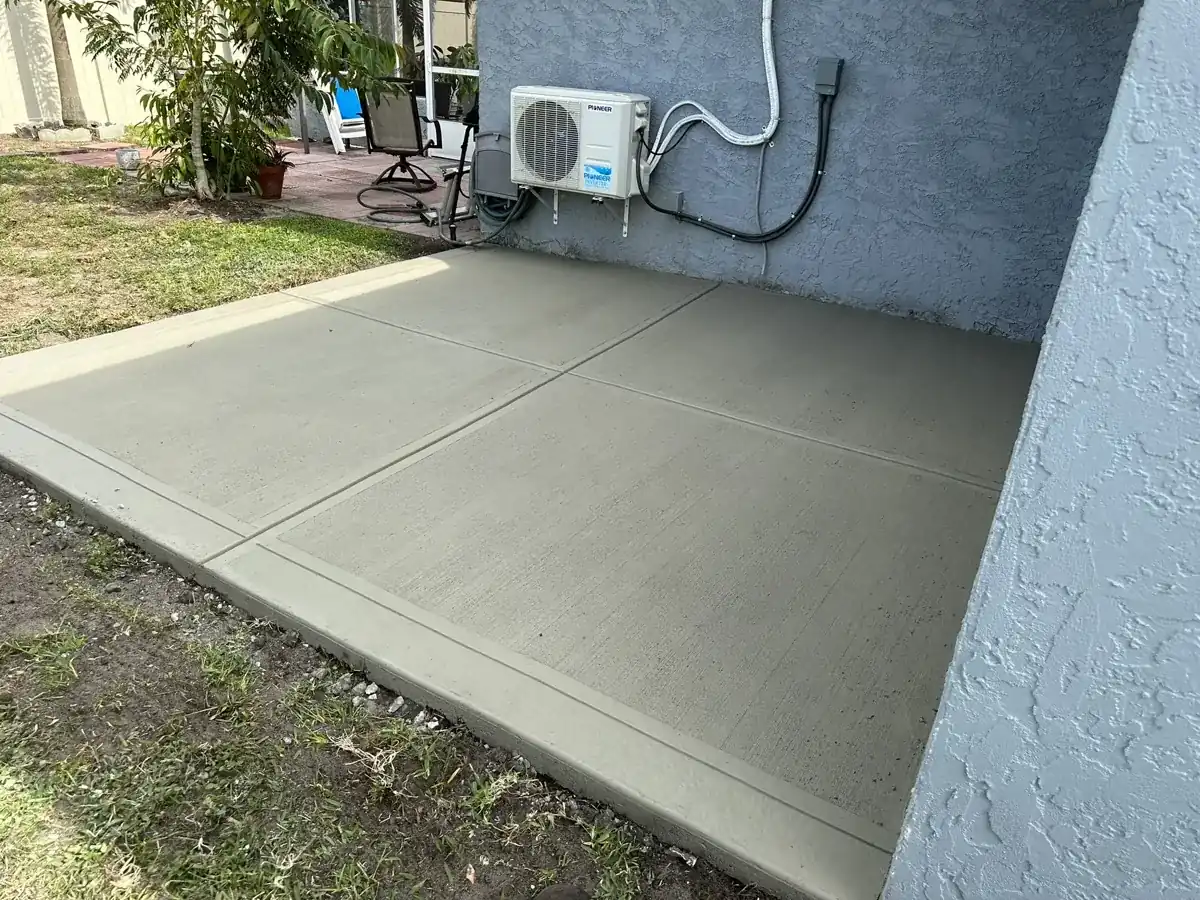
Plain or broom-finished slabs run $7 to $13 per sq ft, and every figure below needs a free written estimate after we see the site. A 12 by 16 patio is 192 sq ft, so $1,344 to $2,496. A 16 by 20 is 320 sq ft, so $2,240 to $4,160. A 15 by 30 patio that wraps the back of the house is 450 sq ft, so $3,150 to $5,850. Our typical project covers 250 to 450 sq ft and lands between $1,750 and $5,850.
Three things move those numbers in Wellington. A side yard a truck can't enter means a longer wheelbarrow or pump run. A new slab that butts an old lanai floor needs a clean joint at the seam. The biggest swing is finish: a stamped patio is priced separately at $12 to $20 per sq ft, and our stamped concrete in Wellington page shows how that works.
The Census puts Wellington's median build year at 1995, and 7,008 of its 24,497 homes date from 2000 to 2009, so an existing back slab is worth measuring before you decide to extend it or replace it.
What It Costs
Our typical range for a back patio in Wellington before any Village fees.
| Job | Per sq ft | Typical project | What moves the price |
|---|---|---|---|
| Concrete patios | $7 to $13 | $1,750 to $5,850 | Plain or broom, about 250 to 450 sq ft; stamped is priced separately at $12 to $20 per sq ft; tie-ins, access and a roof plan can add work |
Permit Fees, ProjectDox and What the Village Page on HB 803 Says
Wellington runs building permits through ProjectDox, and its fee schedule starts at $150 for work valued from one cent to $7,500, then climbs to 2.00 percent of value above that. A plan review charge of half the permit fee, with a $75 floor, rides on top, and a first re-inspection is $60. Building without a permit that was required costs four times the permit fee, so ask the Building Division early which packet your slab falls under.
The Village's House Bill 803 page says certain residential work valued under $7,500 may qualify for an exemption, but the owner has to apply, structural work is excluded and so is any project in a flood hazard area. It does not name patios, and it reminds owners that exempt work still follows zoning, floodplain and HOA rules. Palm Beach County's Building Official says the exemption does not apply in the county because the whole county is a flood hazard area, so check with the Wellington Building Division before you plan around it. Our county concrete permit guide sorts out the layers, including the Notice of Commencement that applies above $2,500.
Easements, Swales and Where Rear-Yard Water Goes
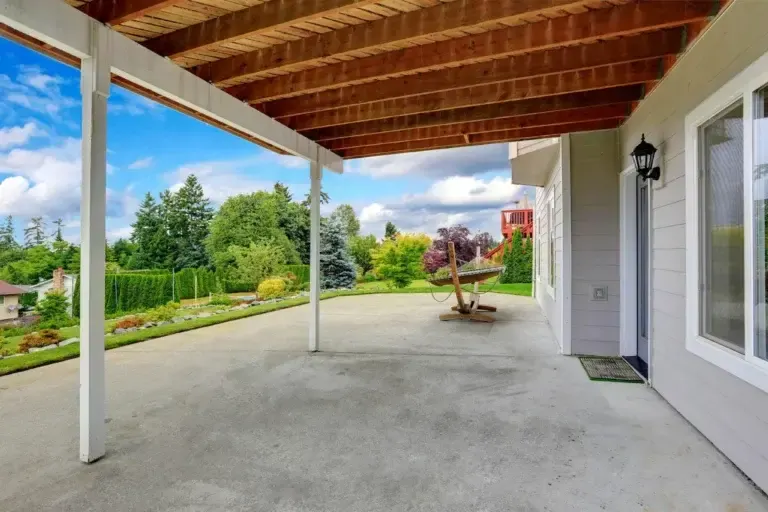
The back of a Wellington lot may carry a utility or drainage easement, and the zoning table is blunt: no improvement goes into an easement without the holder's consent and the Wellington Engineer's approval. Your survey shows where each one runs. If the plan touches an easement, we leave it out of the slab or point you to the office that can say yes before anyone orders concrete.
Water is the other half of the layout. The soil units at 30 NRCS map points inside the village are poorly or very poorly drained across the board, Riviera fine sand shows up at a third of the points and muck units at a fifth, and about 40 percent of the points fell in FEMA Zone AE. The NRCS series description says the Riviera water table can rise to about 10 inches below the surface at its highest, for 2 to 4 months in most years. So we set the slab to shed water away from the house wall and toward the low side of your yard, and we ask where the neighbor's roof and swale discharge before the forms go in.
A Lanai Extension or Slab That May Be Roofed Later
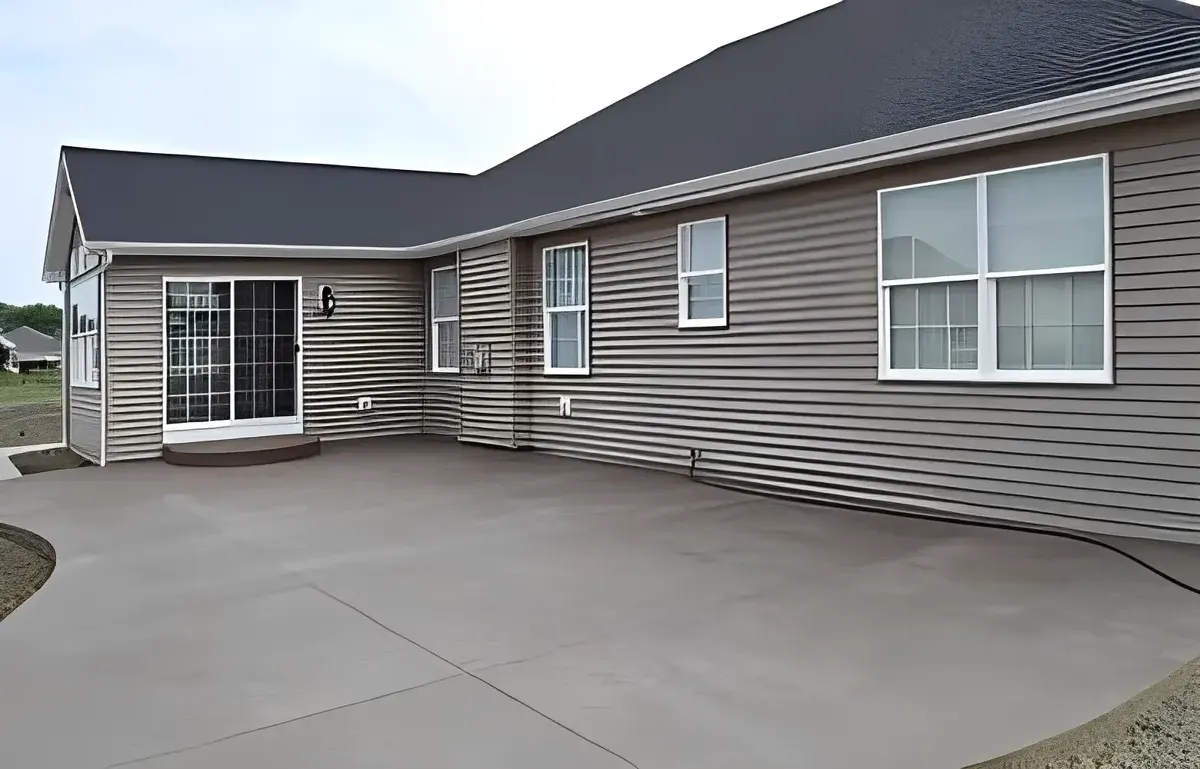
Some owners pour a patio now and add a roof or screen room afterward. Say so at the walk-through. The Florida residential code lets patios and walks skip the 6-mil vapor retarder only when they are not likely to be enclosed and heated later, so a slab that might become a Florida room is a different slab from one that stays open to the sky.
A roof or screen room is a bigger project than a slab, and Wellington's HB 803 page excludes structural work from its exemption, so ask the Building Division how it treats your cover. Settle the cover, and check what your HOA allows, before the pour. Wellington says in writing that it does not consult private homeowners associations before it issues a permit, so the deed restrictions are yours to read.
For a covered patio we also leave sleeves and conduit paths where you tell us, because cutting a finished slab for a ceiling fan or a gas line costs more than planning it. A tie into an existing lanai floor gets an isolation joint so the two slabs can move without cracking each other.
Horse Country Back Yards: Trail Easements, Wash Areas and Barn Edges
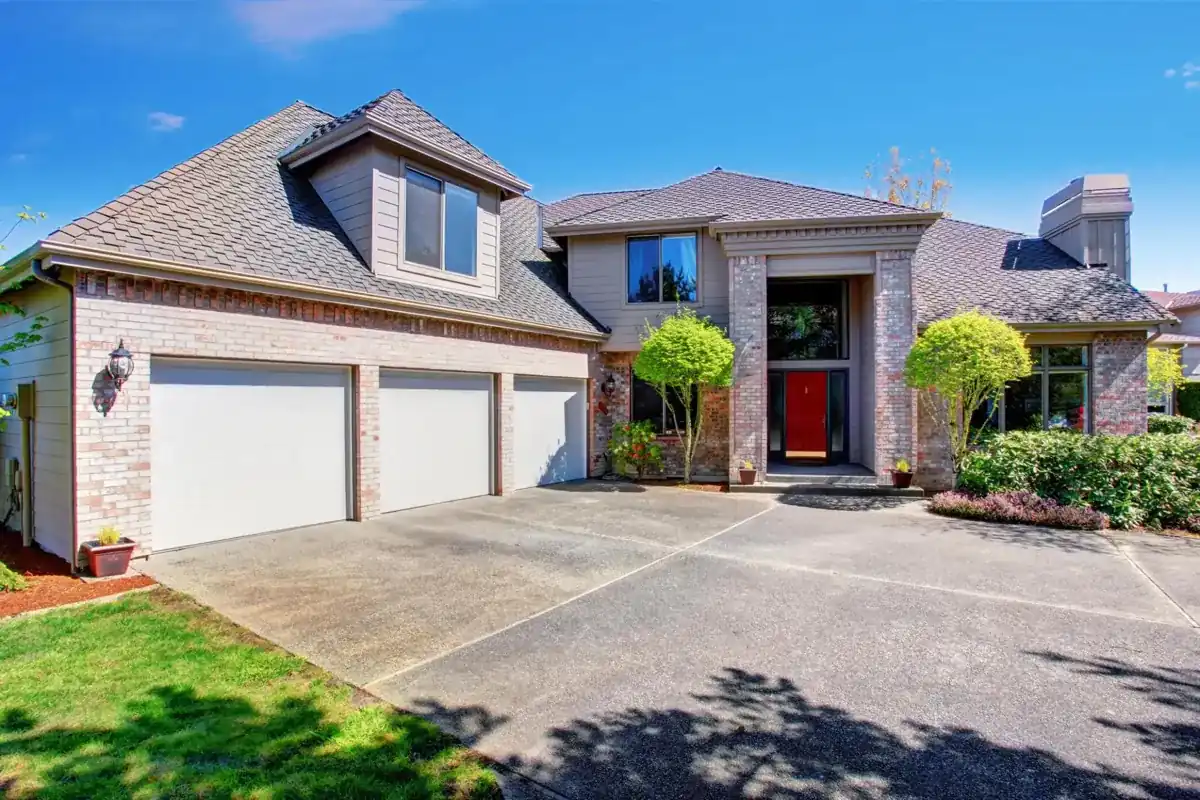
Wellington's equestrian subareas include Palm Beach Point, Rustic Ranches, Saddle Trail Park, Paddock Park No. 2, Wellington CountryPlace and Winding Trails, and the Village maintains 15 color-named bridle paths. The code lets the Village require a bridle trail easement as part of a building permit for a principal equestrian structure or use, and the engineering forms list a Grant of Easement for a Bridle Trail.
A patio beside a barn is still a patio, but the site has extra edges. We keep the slab clear of the trail easement and the paddock fence line, and we ask the Village before pouring anything near a wash area, because the engineering forms include horse hair interceptor and horse wash details. With a median owner-occupied home value of $599,400 in Wellington, a patio that lands on an easement is a costly thing to cut out later.
July Afternoons: Pour Time, Cure and a Surface You Can Stand On
NOAA's 1991-2020 normals put the average July high at West Palm Beach airport at 90.0 F. Concrete placed in that heat loses surface water fast, so the ready-mix association advises pouring and finishing outside the hottest part of the day, never sprinkling water on the slab to ease finishing, and starting the cure the moment finishing ends. Its hot-weather sheet says to keep a new slab curing for at least 3 days.
For comfort underfoot, shade does more than any finish. A roofed section of the patio, a pergola or a shade tree cuts the afternoon sun on the slab. Ask us about a broom texture and a light integral color, and we can set a sample board beside your steps so you see it in your own sunlight.
Book a Walk-Through for Your Concrete Patio in Wellington
For a concrete patio in Wellington, send us your street or subdivision, a rough size, whether a roof or screen room may follow, and a photo of the back yard through our free estimate form. Have your survey at the visit and we measure against the yard caps and easements, and write a detailed quote before any work begins. The quote lists the patio size in square feet, the finish, the tie-in to any existing slab and the base work the soil calls for, so you can compare it line by line with anyone else's. Our Wellington driveway page covers the front of the lot, and the slab page covers sheds and garage floors. Ask for a free written estimate on your concrete patio in Wellington, and we will price it against the yard caps above.
Questions We Get
How close can a concrete patio in Wellington sit to my property line?
Does the Village check with my HOA before it approves a patio?
What happens if a Wellington patio goes in without the permit?
Can I pour the slab now and add a screen room later?
Can the patio run over the drainage easement behind my house?
How do I keep a concrete patio in Wellington from baking in July?
Sources we used
- ULDC Sec. 6.4.2 Residential district standards, Wellington on Municode
- ULDC Sec. 6.3.2 Exceptions to property development regulations, Wellington on Municode
- Permit Fee Schedule, Village of Wellington
- House Bill 803 - Permit Exemption, Village of Wellington
- Miscellaneous Improvements Form, Village of Wellington
- Engineering Forms, Village of Wellington
- 2023 FBC-Residential Section R506 Concrete Floors, UpCodes / ICC
- CIP 12 Hot Weather Concreting, NRMCA