Five Feet and a Strip of Sod: How the Setback Shapes the Slab
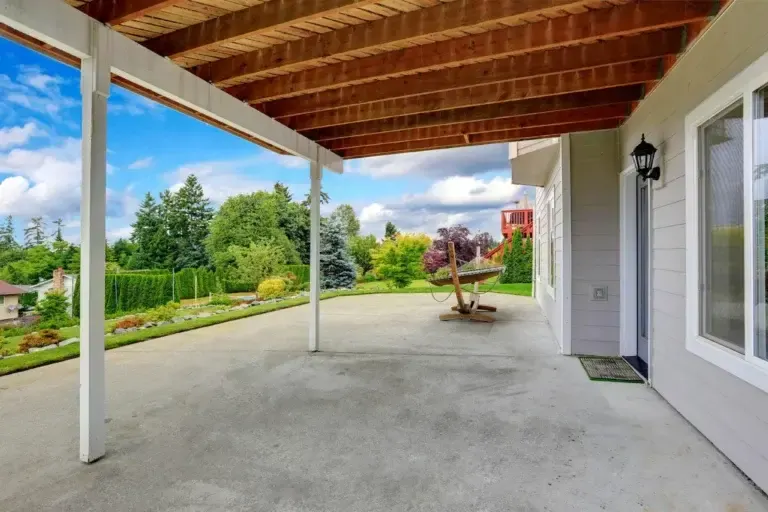
The yard section of Greenacres' zoning code says a terrace or patio may not project into any yard closer than 5 ft from a lot line, and the 5 ft closest to the line has to stay pervious, sodded or planted. That leaves the usable slab inside a frame set by four distances: the house wall, two side lines and the back line.
We draw that frame from your survey before we talk about shape. Every concrete patio in Greenacres starts from that frame. A rectangle that touches the setback at one corner may look fine on paper and still leave no room for a downspout or a grill. Our concrete patio service page explains finishes and joints, and the Greenacres town page covers how the setback rules treat the front of the lot.
Counting Hard Surface Against the 60 Percent Limit
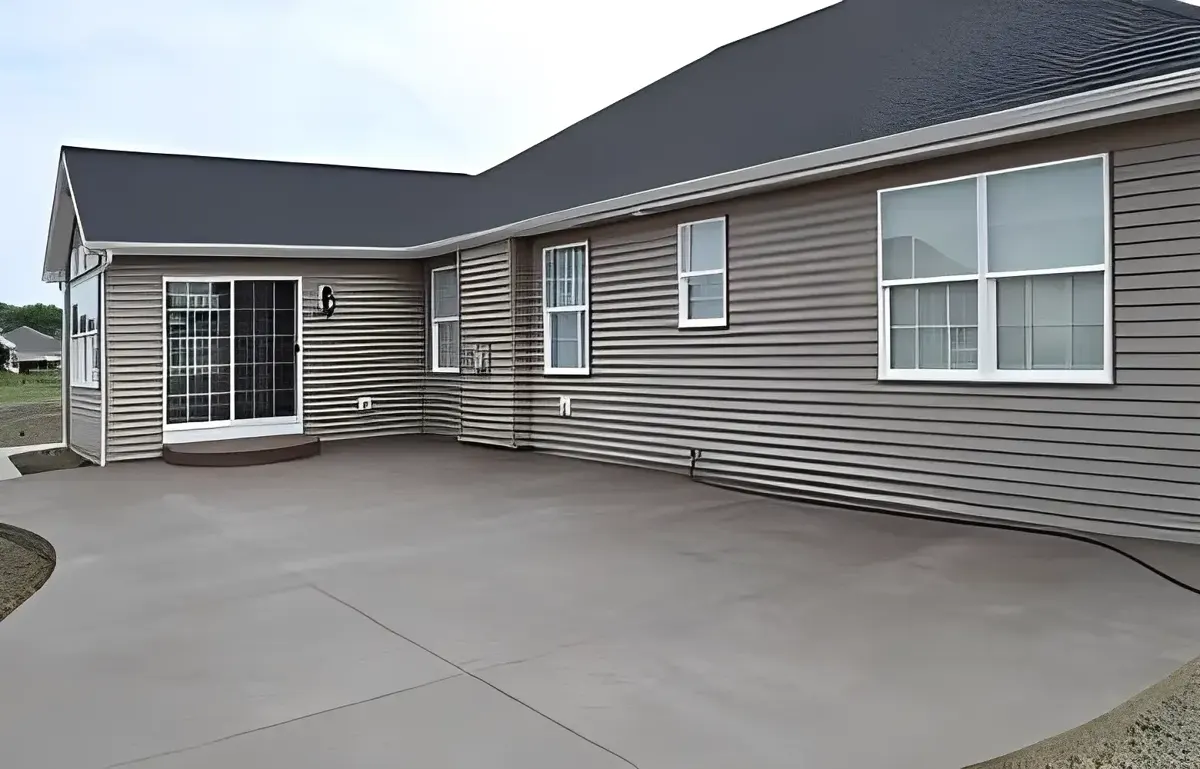
Under Ordinance 2025-06, dated December 1, 2025, low- and medium-density single-family lots in Greenacres carry a 60 percent cap on overall impervious surface and a second 60 percent cap on the front yard alone. Building coverage is separate, at 30 percent in RL-1 and RL-2 and 35 percent in RL-3. Townhouse properties may reach 85 percent overall.
Try the math with a hypothetical 8,000 sq ft lot. Sixty percent is 4,800 sq ft of hard surface. If the city counts 4,300 sq ft of existing surface, a 500 sq ft patio reaches the cap exactly, and a 22 by 25 slab at 550 sq ft would not fit. Ask the Building Division how it counts your roof, walks and driveway, then bring us the answer so we size the pour to match it.
What It Costs
Our typical range for a back patio in Greenacres before any city fees.
| Job | Per sq ft | Typical project | What moves the price |
|---|---|---|---|
| Concrete patios | $7 to $13 | $1,750 to $5,850 | Plain or broom, about 250 to 450 sq ft; stamped is priced separately at $12 to $20 per sq ft; narrow access, fill and a fence or wall can add cost |
What Greenacres Patio Sizes Cost
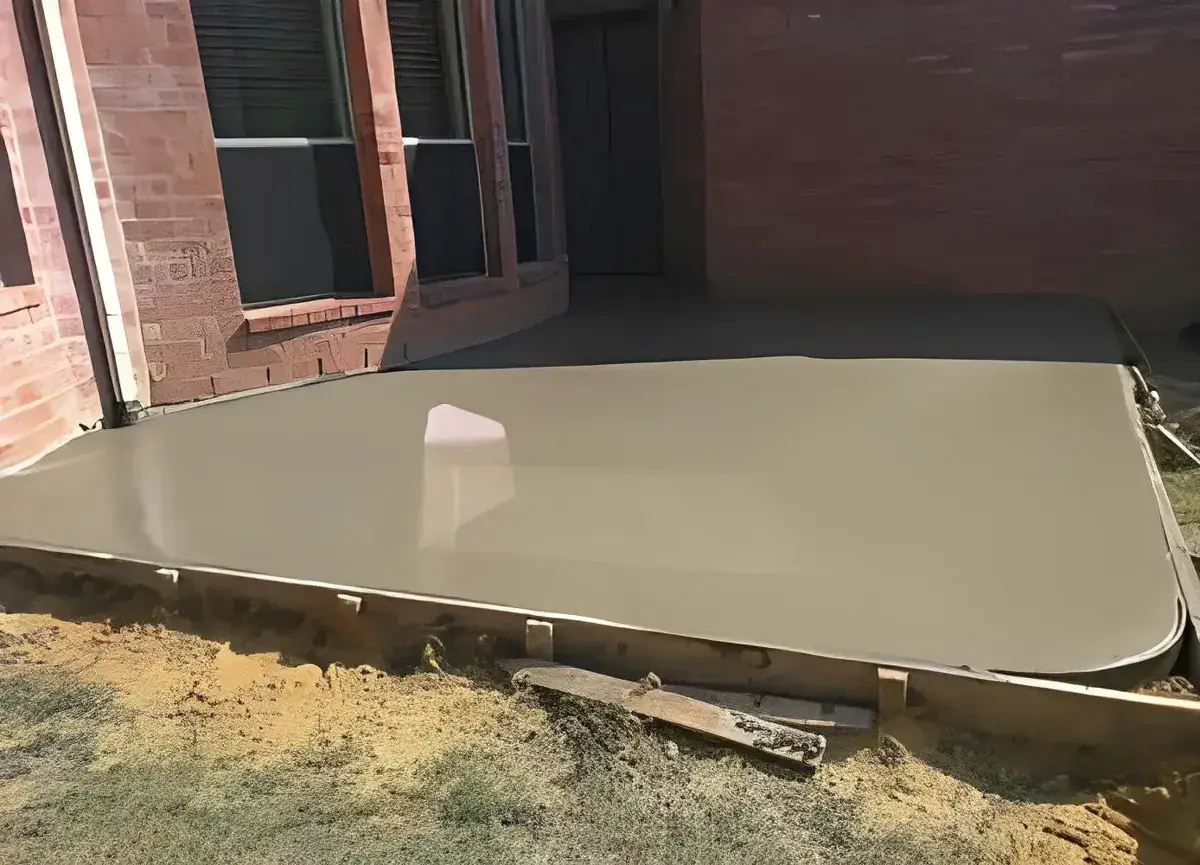
Plain or broom-finished slabs run $7 to $13 per sq ft, and every number needs a free written estimate after we see the site. A 14 by 16 patio is 224 sq ft, so $1,568 to $2,912. A 15 by 25 is 375 sq ft, so $2,625 to $4,875. A 20 by 20 pad is 400 sq ft, so $2,800 to $5,200. Our typical patio covers 250 to 450 sq ft and costs $1,750 to $5,850.
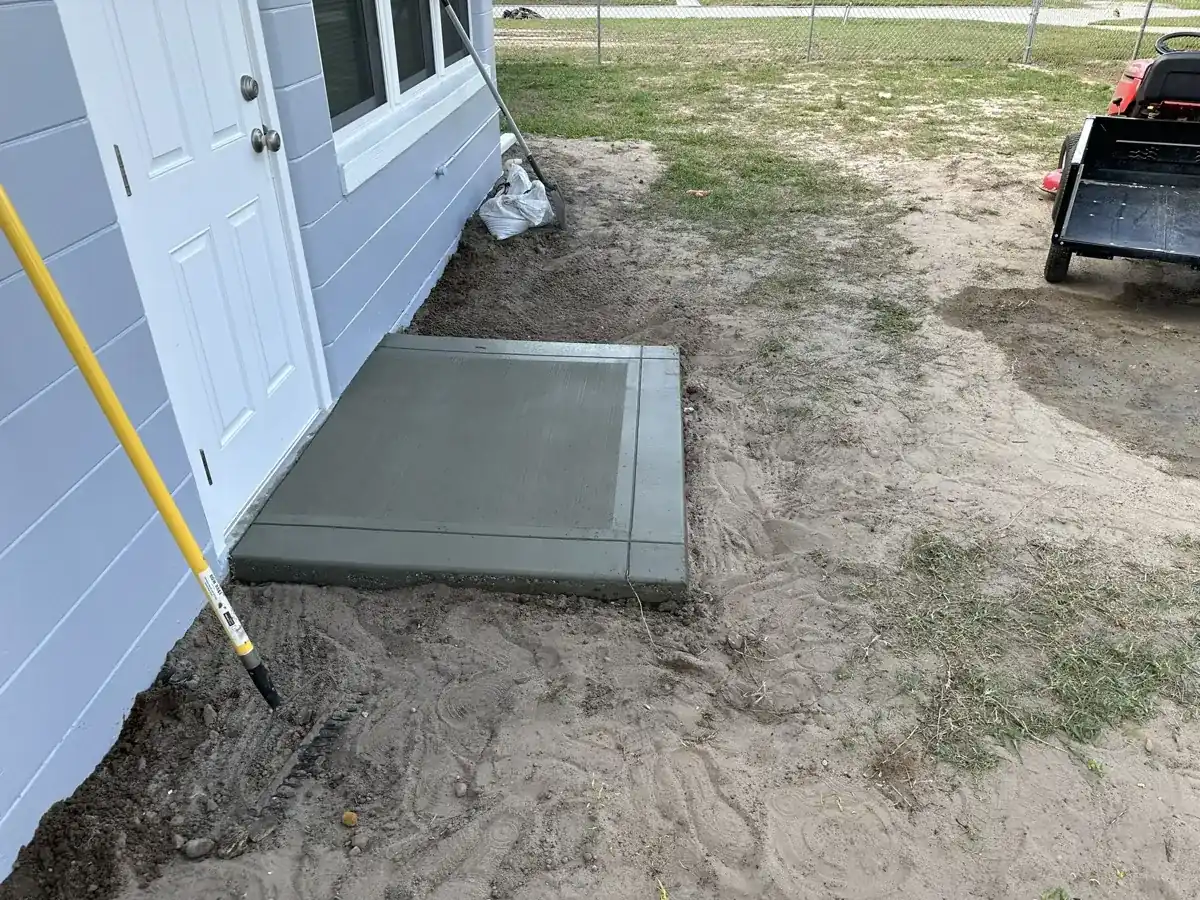
Two details move those figures here. A side yard too narrow for the truck chute means wheelbarrow work, and that labor shows up as its own line. A low yard means more fill under the forms, and a patio that wraps a corner of the house adds forming time. If you want color or pattern, stamped work is $12 to $20 per sq ft, and our stamped concrete in Greenacres page shows what that choice involves.
Submitting Through MGO Connect and What the Fee Schedule Charges
As of April 15, 2026, the city no longer takes permit applications by email. Everything goes through the MGO Connect system run by the Building Division at City Hall on Melaleuca Lane. The fee schedule charges a non-refundable $75 application fee that is credited toward the permit, then 2.5 percent of construction value up to $100,000, with a $75 minimum. On a $4,000 patio that is $100. A first re-inspection is $50.
Skipping the permit when one is required costs four times the permit fee plus $100 for a first offense. A one-family owner who lives in the home may act as the contractor with certain restrictions, using a notarized Owner-Builder Affidavit. The County's Building Official has said the House Bill 803 exemption does not apply across the county, and the Building Division is the office to ask about the city's own handling, so check with it before you plan around $7,500. Our permit guide covers the Notice of Commencement.
Narrow Lots in the Original Section
The Original Section runs from the E-3 Canal on the west to Haverhill Road on the east, and from First Street on the north to Lake Worth Road on the south. The code describes it as made up of many small lots platted as single-family lots in the 1920s Swain plan. A back yard there can be shallow, and the 5 ft setback takes a bigger share of it than it does on a deeper lot.
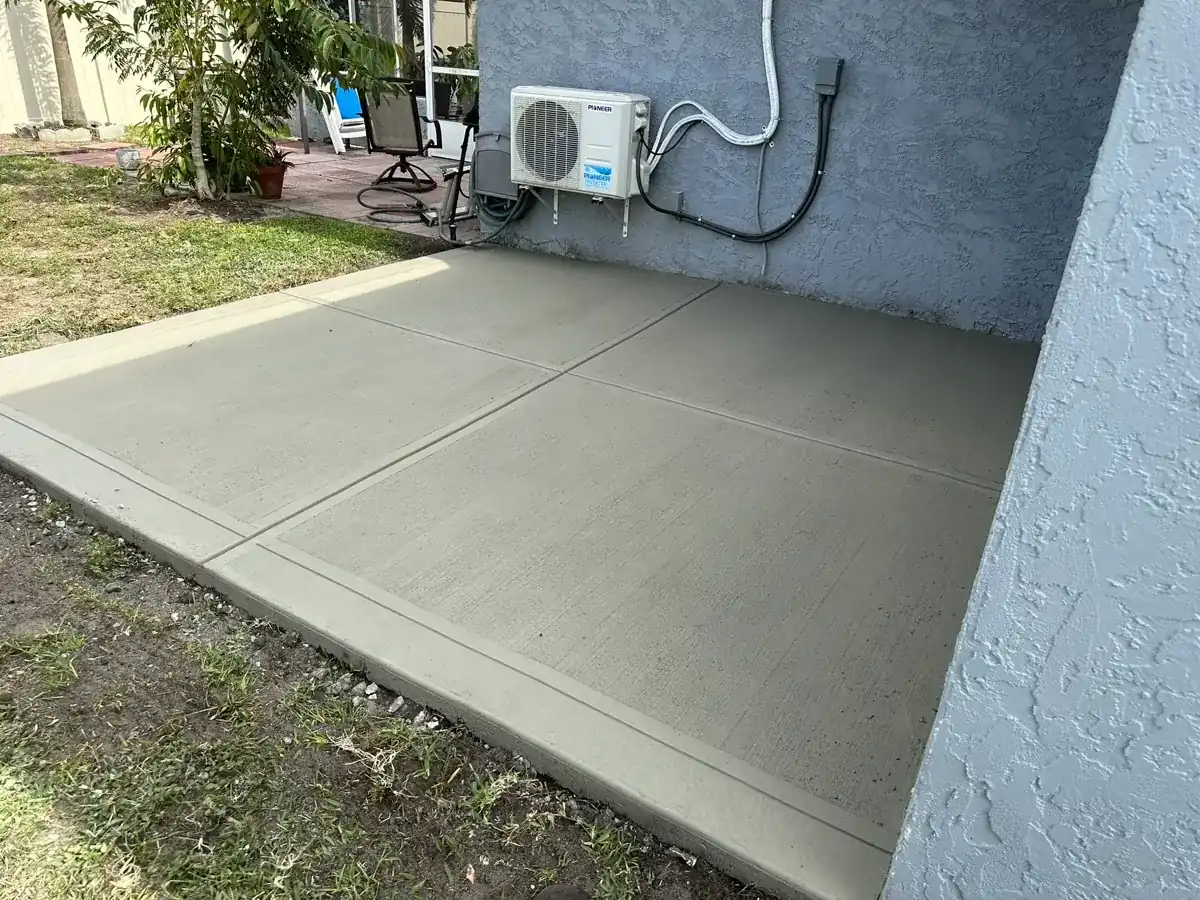
On a small lot we favor a patio that grows along the house wall, say 8 ft deep and 24 ft long, over a square block in the middle of the yard. That shape keeps the lawn strip beside the fence and leaves room for the downspouts. It also saves hard-surface room under the 60 percent limit, which matters when a second concrete slab for a shed or walk may follow.
Canal-Side Yards and the Drainage District
The Lake Worth Drainage District has canal centerlines inside the city, the E-3 canal and laterals L-6 through L-15. The district requires a permit before construction that is adjacent to a district canal or that uses canal right-of-way, and it requires 48 hours' start work notice. A patio near a lateral can fall into that category, so tell us if your fence backs onto a canal.
Ground matters too. On NRCS soil maps at 30 points in the city, Myakka fine sand covers half the points and Basinger fine sand 9 of 30. NRCS says the Myakka and Immokalee water table can rise to about 12 inches at its highest, and Basinger to about 6 inches. Of the same 30 map points, 29 were in FEMA Zone X and 1 was in AE. We probe the base at the visit and set the slab so water leaves toward the lawn, not toward the house wall.
Townhouse and Zero-Lot-Line Patios
Not every Greenacres owner has a 5 ft strip to give up. The code lets a zero-lot-line patio run to the zero line if the owner builds a 6 ft solid fence or wall there. Townhouse properties are held to an 85 percent overall hard-surface cap. Those are different design problems: a slab that reaches the wall has to drain away from the neighbor, and the wall itself becomes part of the job's scope and cost.
Tell us which type of lot you own, because the answer changes the layout. A homeowners association can set its own rules for a concrete patio too, and the city's permit doesn't replace its approval.
Free Lot Walk for a Concrete Patio in Greenacres
For a concrete patio in Greenacres, send your street, a rough size, whether you own a house, townhouse or zero-lot-line unit, and a photo of the yard through our free estimate form. Have your survey at the visit. We measure the 5 ft line, check how the yard drains and write a detailed quote before any work begins, with the square footage, finish and any fence or wall work on separate lines. See the Greenacres driveway page for the front of the lot. If a shed pad or walk is on your list, mention it now so we can total every new surface against the 60 percent limit in one pass. Every concrete patio in Greenacres we quote is checked against the coverage cap first. The free written estimate for a concrete patio in Greenacres lists the base and the finish on their own lines.
Questions We Get
How far from the fence can a concrete patio in Greenacres go?
Can a townhouse patio run right up to the property line?
Does the 60 percent limit count my front-yard courtyard separately?
What happens if the slab goes in before the permit?
Do I need the drainage district's approval for a patio near the E-3 canal?
Can I pour for a screen room now and enclose it later?
Sources we used
- Greenacres Code Sec. 16-630 Yards, City of Greenacres on Municode
- Greenacres Code Sec. 16-308 Maximum building coverage and impervious surface area, City of Greenacres on Municode
- Greenacres Code Sec. 16-338 Maximum building coverage and impervious surface area (RM), City of Greenacres on Municode
- Building Permits, City of Greenacres
- Building Division Permit Fees, City of Greenacres
- Applying for a Permit, City of Greenacres
- Permitting, Lake Worth Drainage District
- Florida SSURGO soils layer, FDEP Map Direct (NRCS)