Boynton Beach at a glance
Boynton Beach runs from the Intracoastal Waterway west past Congress Avenue, with Federal Highway, Seacrest Boulevard, High Ridge Road and Old Dixie Highway running north and south. Boynton Beach Boulevard, Woolbright Road and Gateway Boulevard cross them east and west.
NRCS soil maps at 30 points show excessively drained St. Lucie-Paola dune sand at 40% of points and wet, poorly drained sands at about 43%. All but one point sit in flood Zone X; one is in AE. Lake Worth Drainage District canals, including the E-4, cross the western half.
Permit office: City of Boynton Beach Building Department · official site Permits are filed online in SagesGov. Driveways, patios, steps and sidewalks need a city zoning permit, and the apron is reviewed by Engineering.
Sages, Planning and Zoning, and Engineering: Three Desks for One Driveway
A new driveway in the city goes through more than the Building Department. The Building Department takes applications online in SagesGov. But the zoning permit that covers driveways, patios, steps, stoops, terraces and sidewalks comes from Planning and Zoning, and Engineering reviews the apron in the right-of-way through the residential permit in the same system. The zoning rule applies "regardless of proposed surface materials," so concrete, asphalt and pavers are treated alike.
The city's HB 803 page says driveways stay permit-required regardless of cost, because the driveway permit comes from the Zoning Code and not the Building Code. As concrete contractors in Boynton Beach, we take that as the answer to the first question: do not plan a driveway around the $7,500 exemption. Our Palm Beach County permit guide covers what the County says about flood hazard areas, and the driveway page explains the pour itself. Engineering asks for a certified survey with a table of existing and proposed impervious area and allows up to 15 calendar days per review.
Read each bid for the Sages permits by name. If a quote from one of the concrete contractors in Boynton Beach skips the zoning permit, you carry that gap yourself. Ask who is the applicant of record and what the permit costs on a project of your size.
Detail G-18: Ten to Twenty-Four Feet, Flares and the Water Meter
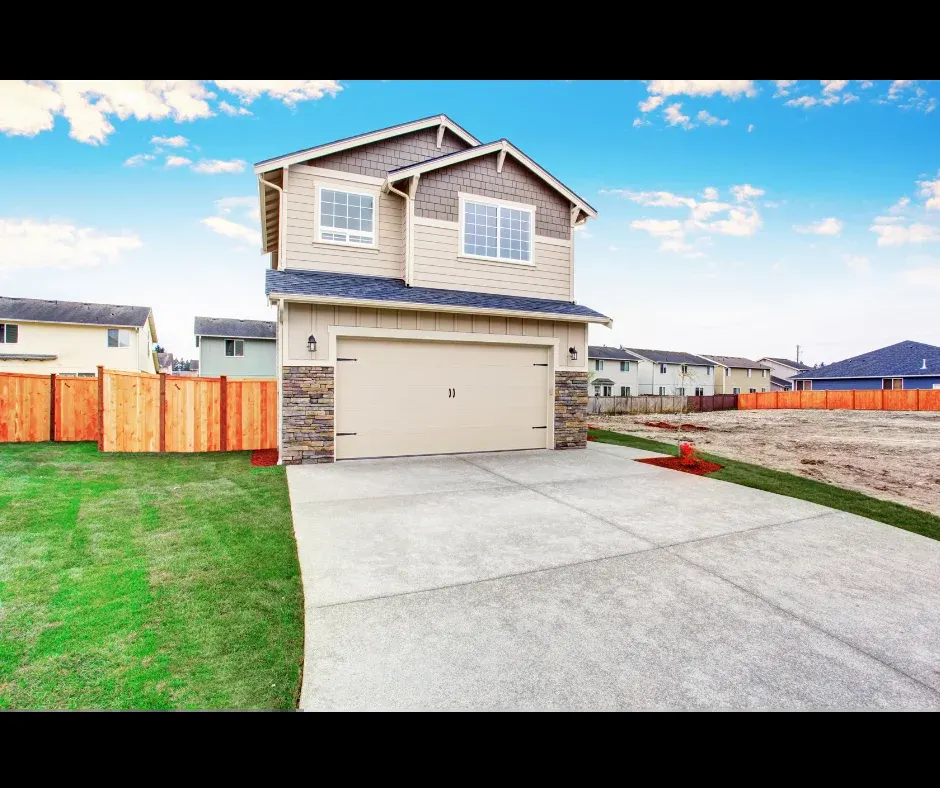
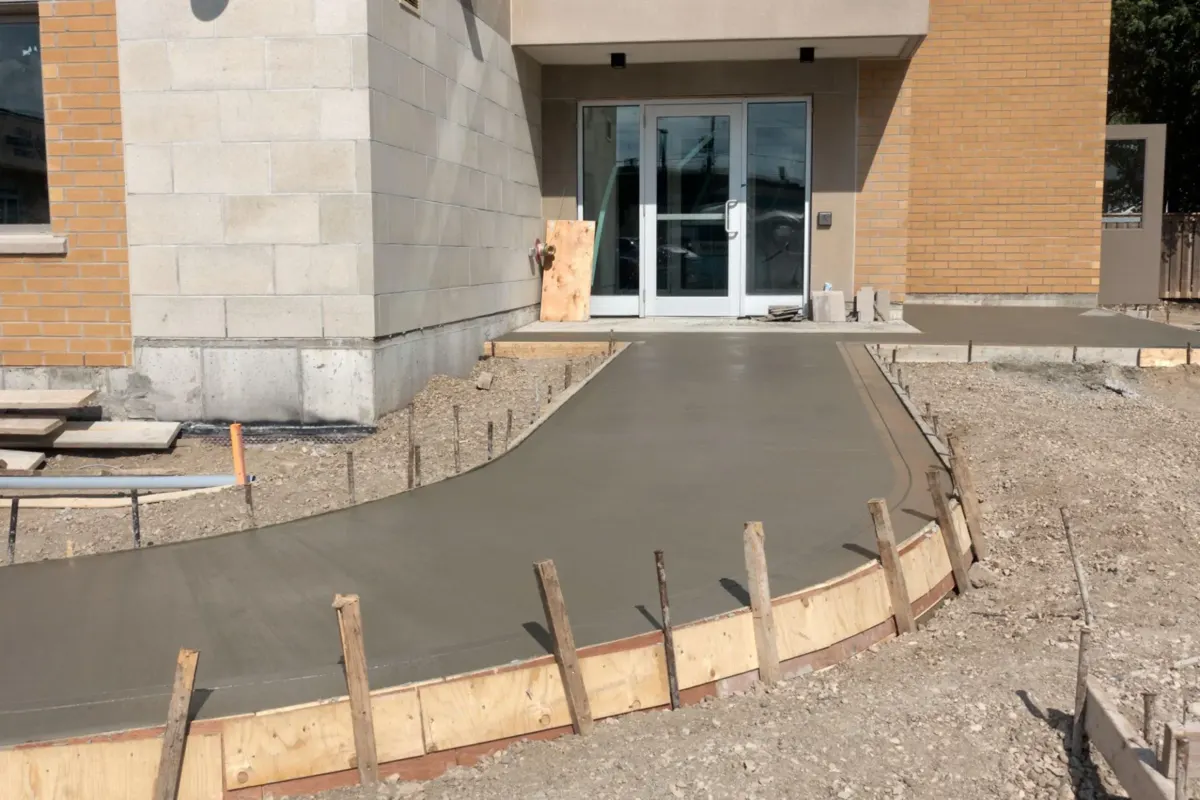
Engineering's apron checklist sets the shape of every residential apron. Width, excluding flares, is no more than 24 feet per street frontage and no less than 10. Flares are 5 by 10 feet on both sides and may not cross the property line. The apron is not swaled: it slopes continuously to match the edge of pavement. The city water meter cannot sit in or at the edge of the driveway, and a 24 inch buffer is required around it.
Where the sidewalk crosses the driveway, the new or widened driveway removes the existing 4 inch sidewalk and replaces it with 6 inch concrete. On a curbed road the driveway may be built as a drop curb, which the city says has its own contractor requirement, so ask Engineering before you bid it. On a swaled road the swale is restored and sodded. A corner lot keeps the driveway at least 30 feet from the right-of-way intersection. We read those lines off your survey before we price the job.
As concrete contractors in Boynton Beach, we draw an apron the way the city does: start from the 24 foot limit and the 10 foot minimum, then fit the flares inside the lot line. We confirm those measurements on site before the forms go in.
What It Costs
Boynton's apron width, flares and impervious math shape the quote. These are our typical ranges.
| Job | Per sq ft | Typical project | What moves the price |
|---|---|---|---|
| Concrete driveways | $7 to $13 | $3,500 to $9,100 | 4 to 5 in. broom finish, typical 2-car, about 500 to 700 sq ft; apron held to 24 ft; 6 in. sidewalk crossing; tear-out adds $2 to $4 per sq ft |
| Concrete patios | $7 to $13 | $1,750 to $5,850 | Plain or broom, about 250 to 450 sq ft; stamped is priced separately; setback depends on how high the patio sits |
| Stamped & decorative | $12 to $20 | $3,600 to $12,000 | Pattern, color and sealer, about 300 to 600 sq ft; keep it behind the right-of-way line |
| Slabs & foundations | $7 to $12 | $1,400 to $7,200 | 4 in. reinforced, shed pad to 2-car garage, about 200 to 600 sq ft; wet flatwoods lots need more base work |
| Sidewalks & walkways | $8 to $14 | $1,200 to $4,200 | 4 in., 3 to 5 ft wide, about 150 to 300 sq ft; a sidewalk through a driveway is 6 in.; short runs hit a job minimum |
The Forty Percent Front Yard Cap and What Pervious Concrete Counts For
Boynton's code limits impervious surface to 40% of the required minimum front yard. Up to 55% of the front yard can be a permeable hard surface such as pervious concrete, pervious pavers or porous asphalt with a percolation rate of at least 50 percent, and those areas count at half so the impervious calculation never passes 40%. That arithmetic decides how wide a front driveway can go once the walk and any parking pad are added.
Plain pavers and artificial turf are treated as impervious. The code also encourages tandem parking to keep impervious area down. If you want a wider two-car approach, we do the math with you on the survey first, and our stamped concrete page shows the finishes that stay inside the lot.
How the Job Goes
Survey and site visit
Bring the certified survey. We measure the frontage, meter, sidewalk and curb.
Written quote
The quote states apron width, flares, thickness and the impervious total.
Sages permits
The zoning and Engineering permits go in through SagesGov before work starts.
Forms and pour
Forms are inspected before the pour, then we pour, finish and cut joints.
Final inspection
Engineering does the final, and we walk the finished job with you.
Eight Hundred Square Feet: Where a Patio Becomes an Engineering Job
On single-family and two-family lots, adding more than 800 square feet of impervious surface, or leaving less than 40% of the lot pervious, calls for a drainage plan and calculations by a Professional Engineer registered in Florida. A Land Development Permit from the City Engineer is also required for new impervious surfaces of 800 square feet or more. Jobs under 800 square feet show a table of total site area and existing and proposed impervious and pervious area on the site plan.
A 20 by 30 patio is 600 square feet, so $4,200 to $7,800 at $7 to $13 per square foot, and it still counts against the lot. Add a driveway widening and a walk and the total can cross 800. Our patio page lists what we measure before we quote.
Before the survey goes to Engineering, we put the existing and proposed impervious area in a table. As concrete contractors in Boynton Beach, we want a clean first review, because every resubmittal starts a new review cycle and Engineering asks for 15 business days per cycle.
Patio Setbacks by Height: Two Feet, Three Feet, Then the House Line
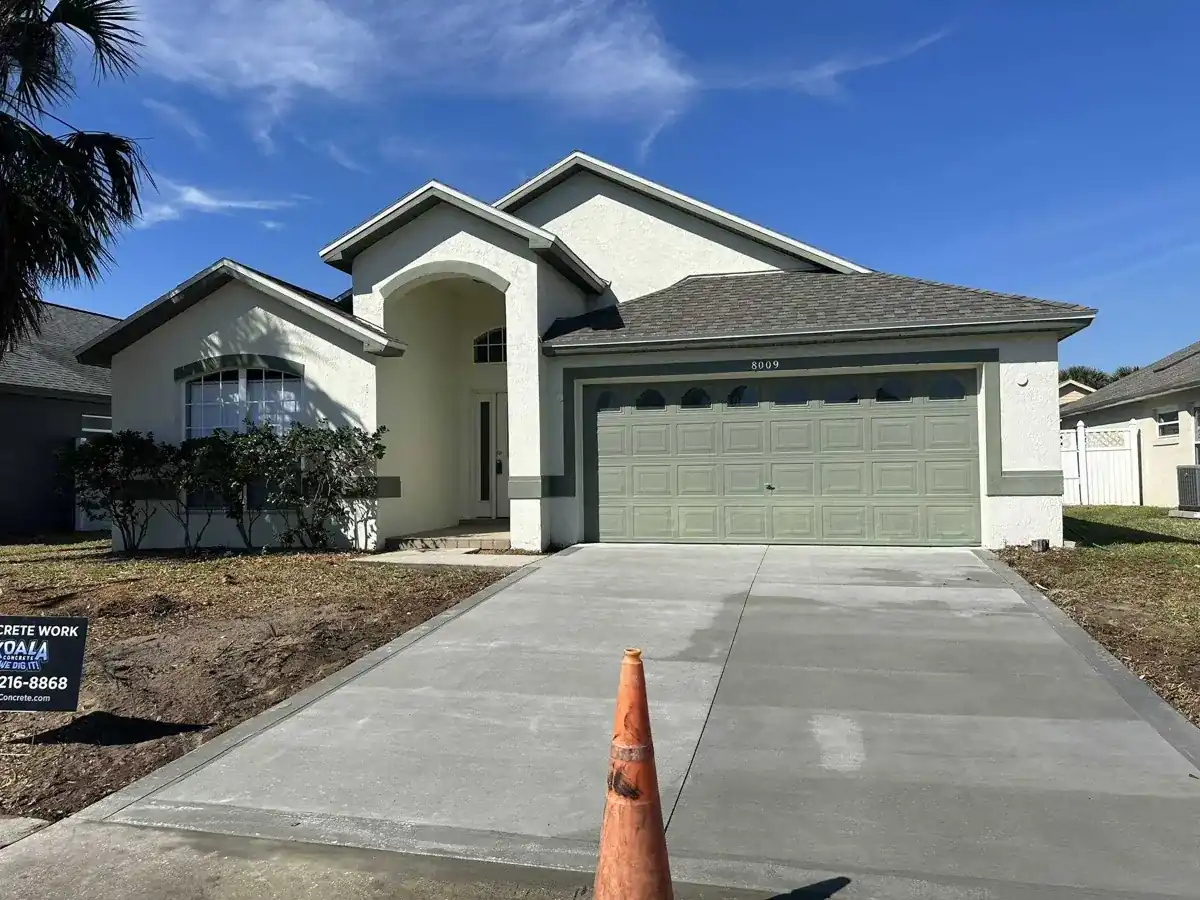
An unenclosed, uncovered patio, step, stoop or terrace sits 2 feet from any property line if it is 1 foot high or less, and 3 feet if it is over 1 foot and up to 3 feet high. Over 3 feet high it must meet the principal-building setback. A planned-development master plan can say something different, so check your community's master plan.
Minimum front setback is 25 feet in the R-1 districts through R-2, and 40 feet in R-3. Lot coverage limits of 40% to 50% count roofed structures, not flatwork, so they do not cap a plain slab. Slab work for a shed or garage is covered on our slab page.
Dune Sand and Wet Flatwoods Inside One City Limit
Boynton's ground splits. The St. Lucie-Paola dune sand is excessively drained and rated not limited for dwellings. Basinger, Pompano, Immokalee and Pinellas sands are poorly drained, with water tables that can rise to about 8 to 15 centimeters at their highest, and they are rated very limited. Expect a real difference between a lot on the old ridge and one in the flatwoods, with more base and drainage thought on the wet side.
The Lake Worth Drainage District covers about half the city, bounded on the east by Interstate 95. Its permit is required where work is adjacent to or connects to a District canal, and a 48 hour start-work notice applies. The E-4 Canal is one of the main flood control canals in Boynton Beach. If your lot backs on a canal, plan for the District before you plan the pour.
Ask your bidders which ground type they assume. Ask concrete contractors in Boynton Beach how a ridge lot and a flatwoods lot change the base and drainage in their price.
Leisureville, Hunters Run and Boynton Lakes Start With the HOA Letter
Boynton Leisureville has 892 homes, built by 1987, each with an attached one-car garage. Hunters Run was built around three 18-hole golf courses, and Boynton Lakes has its own homeowners association site. In any HOA community the city wants written HOA approval attached to the driveway submittal, so ask your association what it reviews before the survey goes in.
Leisureville was finished in 1987, so a driveway there today replaces an older slab, and a one-car garage keeps the apron narrow. A two-car approach is where the 24 foot apron limit and the flares start to bind. Boynton Beach's historic properties also need a Certificate of Appropriateness from the Historic Resources Preservation Board or staff.
Pavers in the Right-of-Way and Who Maintains the Apron
The city's Engineering page says pavers are not an acceptable material in the public right-of-way, but allows them if the resident signs a hold harmless agreement and accepts full responsibility for maintenance and reinstallation. A paver driveway still keeps the 5 by 10 foot flare. Concrete aprons avoid that agreement, and the driveway code names concrete, asphalt and permeable materials as allowed hard surfaces.
Either way, the owner maintains the apron. The right-of-way permit is a separate document from the zoning permit, runs six months, and allows work from 7 a.m. to 7 p.m. Monday through Saturday unless the city consents in writing. Inspection is called in at least 48 hours before the work starts, and forms and excavation are inspected before concrete goes in.
Permit Fee Math, Six Month Clocks and the Failure-to-Permit Charge
The Building Division's schedule sets the construction permit fee at an $80 minimum or 2.30% of construction value, plus a plan review fee of $80 minimum or 1.0%, credited at issuance, and small state surcharges. Engineering's right-of-way permit is $75 or 2.3% of construction value, whichever is greater. A zoning permit is valid for up to six months, with one 90 day extension if requested in writing before it expires.
Starting work without a permit is expensive: the failure-to-obtain-permit fee is four times the permit fee, and right-of-way work started without a permit is assessed 100% of the permit fee. A Notice of Commencement must be recorded for improvements over $2,500, and the city offers the form on its Building Forms page.
Neighbors We Reach From Boynton Beach
North of the city line sit Hypoluxo and Lantana near the Intracoastal, San Castle just west of them, and Seminole Manor and Atlantis farther northwest. Each has a different permit office, so the page for your neighborhood matters more than the mailing address. Boynton Beach is the city office for lots inside its limits, while San Castle and Seminole Manor are unincorporated and Palm Beach County permits them. A Boynton mailing address does not always mean a Boynton Beach permit. Ask the office before you order concrete. The service area page lists them all.
Walk Your Lot With Concrete Contractors in Boynton Beach
Send us your certified survey, your HOA name if you have one and photos of the apron. We measure frontage, the water meter, the sidewalk crossing and the swale or curb, then write the apron width and the impervious total into the quote. Royal Palm Beach Concrete Co is Locally Owned & Operated, and the written quote comes before any work begins. Reach us through the contact page and ask any concrete contractors in Boynton Beach to show the same numbers. If a quote leaves out the apron width, the flares, the sidewalk crossing or the impervious total, ask why. Those four items are on Engineering's apron checklist, and a submittal missing one comes back for another review cycle. We also tell you what to have ready: the survey, the HOA contact, and a sketch of where the new concrete should go.
Concrete Services in Palm Beach County
Concrete Driveways and Sidewalks
Driveways and Aprons in Boynton Beach
The city requires a zoning permit for a driveway whatever the surface, and the apron goes to Engineering through the Sages residential permit with a certified survey, so allow up to 15 calendar days for review. The apron runs 10 to 24 feet wide before the flares, each flare is 5 by 10 feet, and it slopes continuously to the pavement edge rather than sitting in a swale. Where the driveway crosses the sidewalk, the sidewalk becomes 6 inch concrete in place of the existing 4 inch. The water meter cannot sit in the driveway, and a corner lot keeps its access at least 30 feet from the intersecting right-of-way lines. The city's HB 803 page also leaves driveways permit-required. A driveway is $7 to $13 per square foot after a free written estimate. See the county permit guide for the county side.
Concrete Patios & Porches
Patios in Boynton Beach
An unenclosed patio, step or terrace sits 2 feet from the property line when it is 1 foot high or less, and 3 feet when it is over 1 foot and up to 3 feet high. Anything taller follows the house setback. The front yard may be no more than 40 percent impervious, and any job that adds over 800 square feet of impervious surface needs a drainage plan prepared by a Florida professional engineer, so a big patio is counted together with the driveway. Figure a 16 by 20 foot patio at 320 square feet, which is $2,240 to $4,160 at $7 to $13 per square foot, with a free written estimate after we see the site. Stamped texture is priced separately; stamped concrete covers it, and our patio page has the broom-finish baseline.
Concrete Slabs, Foundations, & Garage Floors
Slabs and Garage Floors in Boynton Beach
The 800 square foot line shows up again for slabs. New impervious surface of 800 square feet or more needs a Land Development Permit from the City Engineer, and the area counts together with whatever else the lot is adding. A 24 by 24 foot garage slab is 576 square feet, which is $4,032 to $6,912 at $7 to $12 per square foot, with a free written estimate after the site visit. The pour is a 4 inch reinforced slab over compacted base, with control joints at regular spacing and a finish matched to the layout. Work in the western part of the city can touch Lake Worth Drainage District canals, so say so at the estimate. We are concrete contractors in Boynton Beach, so the slab page has the rest.
Questions We Get
How wide can a Boynton Beach driveway apron be?
Why does the city want 6 inch concrete where my sidewalk crosses the driveway?
Does the 40 percent front yard cap apply to my patio?
When does a Boynton Beach patio need an engineer?
Can I pour a paver or stamped apron in the right-of-way?
My lot backs on a canal. Do I need the drainage district?
Which concrete contractors in Boynton Beach should I ask about HOA approval?
Sources we used
- Building Department, City of Boynton Beach
- Housebill 803, City of Boynton Beach
- Permitting Resources, City of Boynton Beach Engineering
- Driveway Apron Requirements checklist, City of Boynton Beach Engineering
- Engineering FAQs, City of Boynton Beach
- Building Division Fee Schedule, City of Boynton Beach
- Permitting, Lake Worth Drainage District
- HB 803 Public Memo, Palm Beach County PZB