Greenacres at a glance
Greenacres sits between Lake Worth Road, Haverhill Road and the E-3 Canal, with the 1920s Original Section on small lots and newer subdivisions around it. City Hall and the Building Division sit off Melaleuca Lane.
NRCS soil maps at 30 points show poorly drained Myakka and Basinger fine sands with a water table that can rise to about 6 to 12 inches at its highest, and 29 of 30 FEMA map points sit in flood Zone X. Lake Worth Drainage District canals cross the city.
Permit office: City of Greenacres Building Division · official site Permits are filed in the MGO portal. A one- or two-family driveway is a building-permit job, and an approved permit covers apron changes in the right-of-way.
One Driveway Per House, Thirty Feet Wide, and a Building Permit
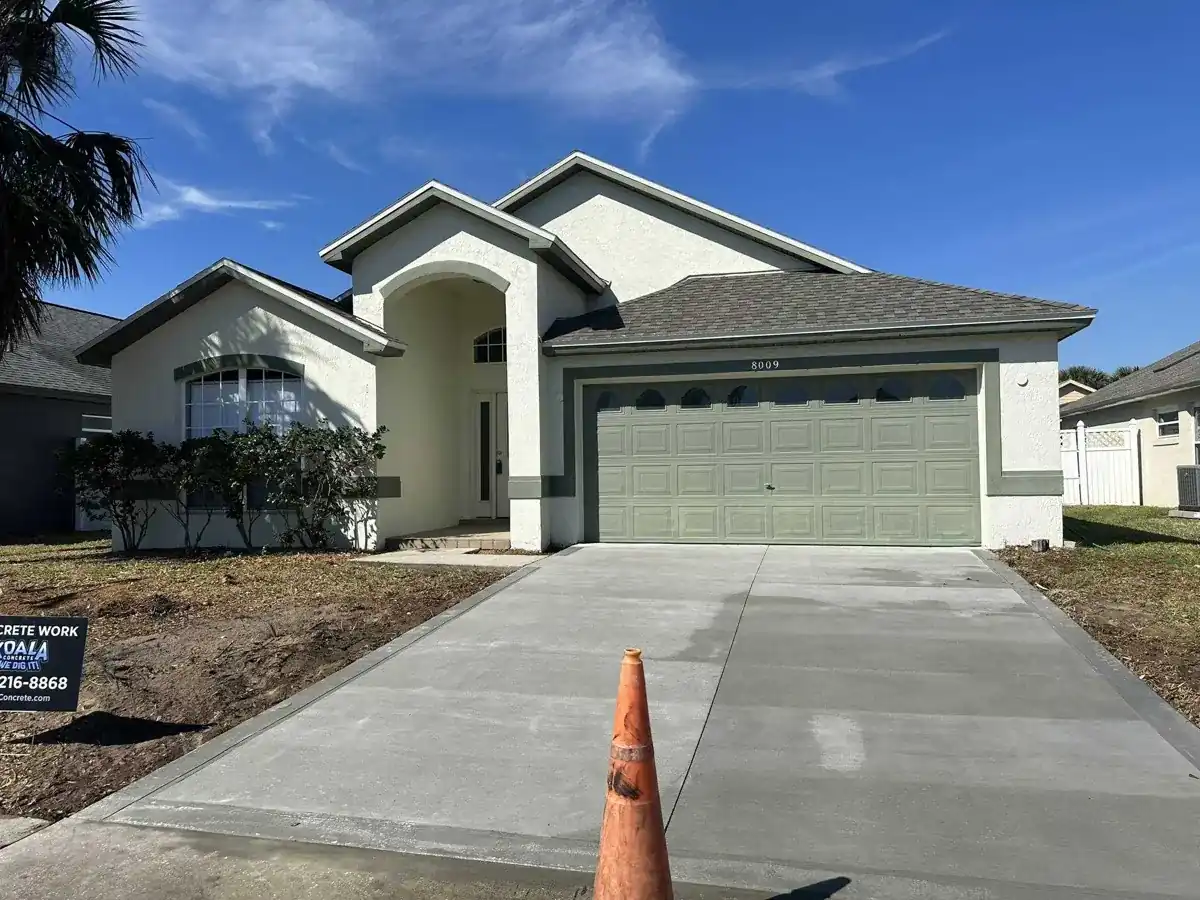
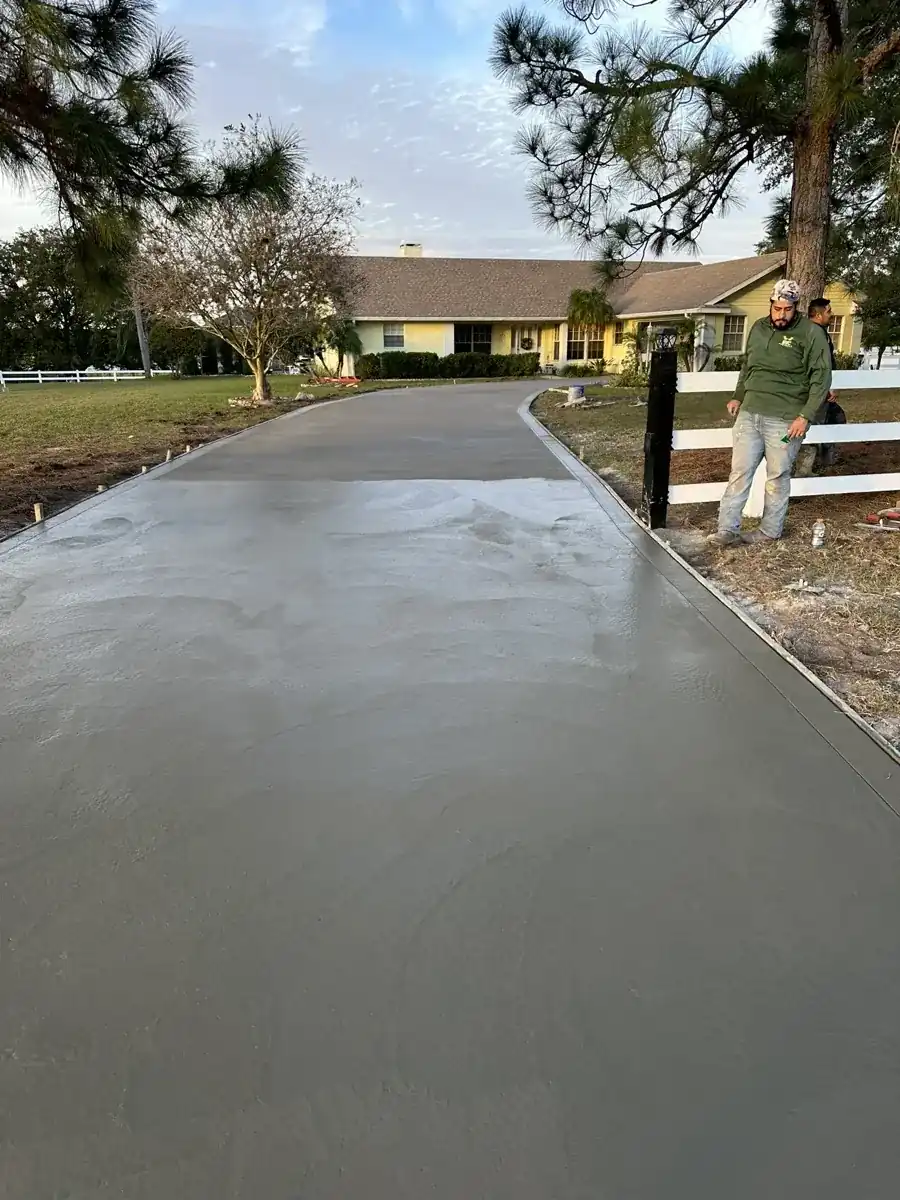
Greenacres treats a one- or two-family driveway as a building-permit job. The engineering code requires a permit to construct or reconstruct a driveway on private property or in a right-of-way, then exempts a single-family or two-family driveway from that engineering permit when a city building permit is obtained. As concrete contractors in Greenacres, we look first to the permit from the Building Division at City Hall off Melaleuca Lane, which handles plan review, permit issuance, inspections and floodplain questions on weekdays.
Since April 15, 2026, permit applications go through the city's MyGovernmentOnline portal, and email submittals are no longer accepted. Ask us who files it on your job when we write the quote. The zoning code limits single-family and two-family homes and townhouses to one driveway, and total driveway width cannot exceed 30 feet. Palm Beach County's Building Official says the state's HB 803 exemption does not apply in the county, because the whole county is a flood hazard area. Greenacres runs its own Building Division, so check with that office about the permit for any patio or walk before you plan it. Our Palm Beach County permit guide covers the countywide rules, and the driveway page explains the pour.
Side Setbacks, Semicircles and Corner Lots Under Section 16-630
Section 16-630(g) is the section we open first on every Greenacres driveway. A driveway on a single-family or two-family lot stays 5 feet from an interior side lot line and 15 feet from a corner side lot line. A semicircular driveway is allowed only on a lot at least 100 feet wide. A corner lot may have one access point on each street. Nothing can sit in the sight-visibility triangle at the corner, and the required yard setback must stay sodded or otherwise planted.
Townhouse lots need only a 1 foot setback and zero-lot-line lots 2 feet on the zero side. Connections to a state or county road have to meet city, state and county standards at once, so a driveway on a county-maintained street can carry its own turnout rules. Greenacres also requires vehicles to park in a garage, a carport or on a driveway designed and permitted for it, except at homes originally built without a hard driveway. A homeowner who has parked on grass for years and now wants a proper pad should know the pad has to be permitted, and that a pad which widens the driveway counts toward the 30 foot total.
What It Costs
What we charge as concrete contractors in Greenacres depends on the lot and the cap on width and coverage. These are our typical ranges.
| Job | Per sq ft | Typical project | What moves the price |
|---|---|---|---|
| Concrete driveways | $7 to $13 | $3,500 to $9,100 | 4 to 5 in. broom finish, typical 2-car, about 500 to 700 sq ft; the 30 ft total width cap limits size; tear-out adds $2 to $4 per sq ft |
| Concrete patios | $7 to $13 | $1,750 to $5,850 | Plain or broom, about 250 to 450 sq ft; stamped is priced separately; 5 ft from the lot line with a sodded strip |
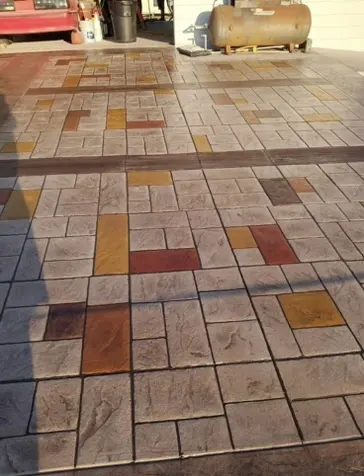
| Stamped & decorative | $12 to $20 | $3,600 to $12,000 | Pattern, color and sealer, about 300 to 600 sq ft; keep it on your side of the sidewalk |
| Slabs & foundations | $7 to $12 | $1,400 to $7,200 | 4 in. reinforced, shed pad to 2-car garage, about 200 to 600 sq ft; Myakka and Basinger sands raise base work |
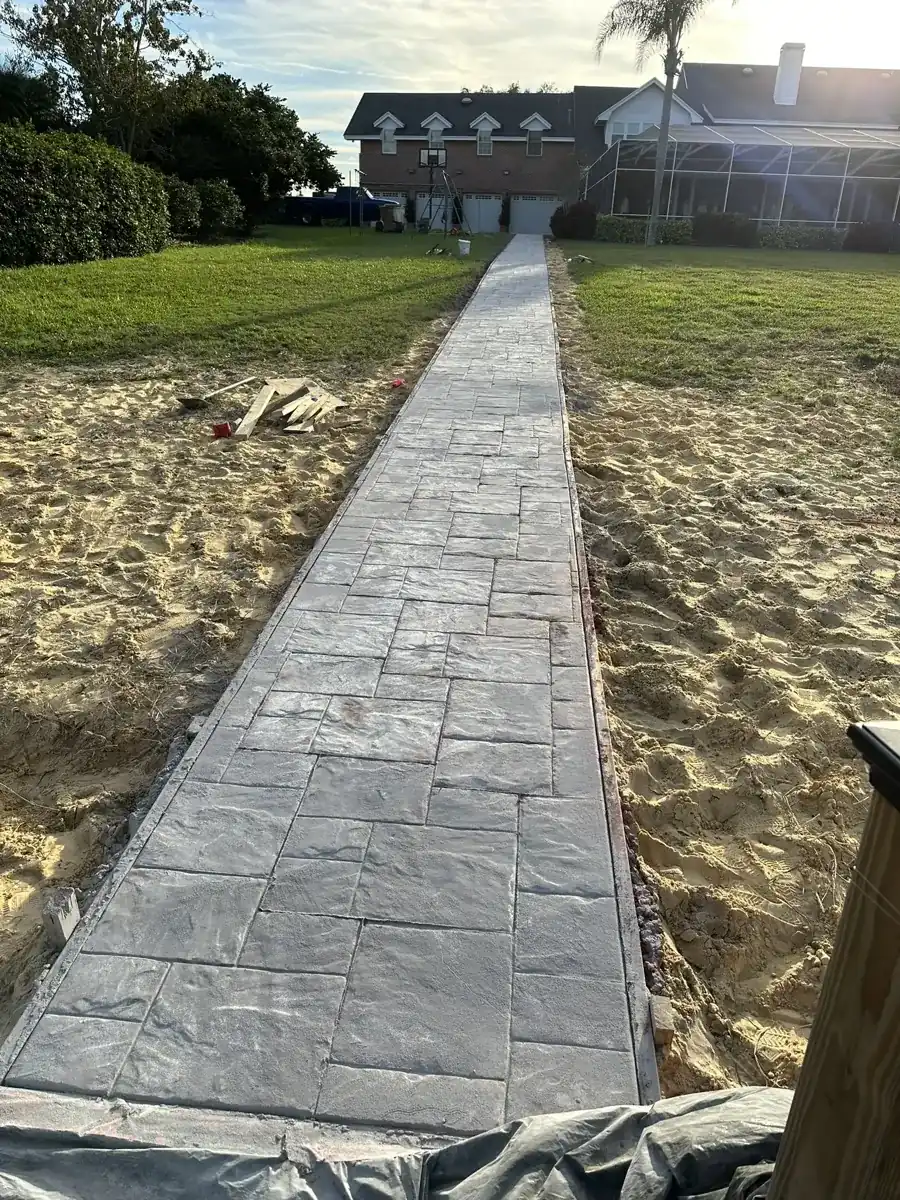
| Sidewalks & walkways | $8 to $14 | $1,200 to $4,200 | 4 in., 3 to 5 ft wide, about 150 to 300 sq ft; short runs hit a job minimum |
What the 60 Percent Impervious Rule Does to Patios and Pads
Ordinance 2025-06, effective December 1, 2025, re-enacted the residential density rules with a clear cap. On low-density lots in RL-1, RL-2 and RL-3, and on single-family and two-family lots in the medium-density RM districts, impervious surface cannot exceed 60 percent of the lot, and the front yard has its own 60 percent cap. Building coverage is 30 percent in RL-1 and RL-2 and 35 percent in RL-3. Townhouse properties may reach 85 percent overall.
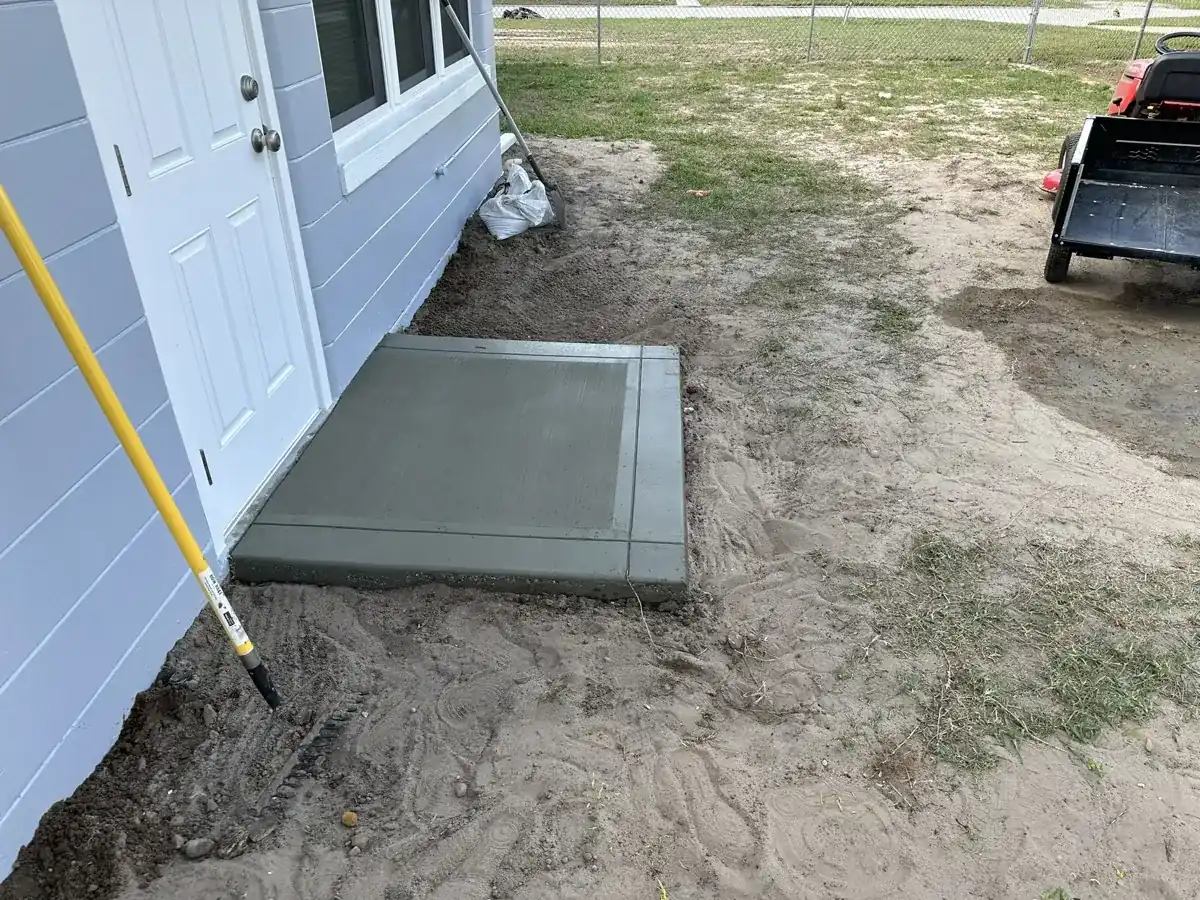
Picture an 8,000 square foot lot: 60 percent is 4,800 square feet for the house, driveway, walks and patio together. A back slab is only part of that total, so the house footprint decides how much room is left. A patio or terrace also has to stay 5 feet from any lot line, leaving at least 5 feet of sodded pervious area, and a zero-lot-line patio can run to the zero line if a 6 foot solid fence or wall stands there. As concrete contractors in Greenacres, we add up the square footage before drawing a patio. Where a design fits under those caps, we draw it and note the square footage on the quote. Where it doesn't, we tell you before the permit goes in. See our patio page for finish and joint choices.
How the Job Goes
Free estimate and lot walk
We walk the lot with your survey and measure the driveway width, setbacks, apron and parkway.
Written quote
You get a detailed written quote that names the thickness, base, finish and the permit forms your lot needs.
Permit through MGO
The permit is filed in the city portal and the Notice of Commencement is recorded where required.
Forms, pour and finish
We set forms, pour in the cooler part of the day when we can, finish and cut joints.
Inspection and close-out
The city inspects, and we walk the finished job with you.
The Apron, the Parkway Strip and Who Sods What
On a city street, the apron between the sidewalk and the street sits in the city right-of-way. Section 11-6 says an approved driveway building permit covers changes to the apron, so the apron rides on that building permit; the Building Division has the final word. The same section bars stones, boulders, pavers, mulch and artificial turf in the right-of-way in place of sod, which matters when a homeowner wants to dress the strip beside a new apron. Section 11-68 puts the strip's upkeep on the adjacent owner and requires sod on any part not taken up by the sidewalk, ribbon gutter or a permitted driveway.
Anything that alters a swale, ditch, culvert or canal falls under a separate engineering permit. When Engineering does review a right-of-way job, the city's worksheet lists a $75 administrative review fee and charges a one-hour inspection for a single residential driveway at $190. Those are the city's published figures, so confirm the current ones when you apply. As concrete contractors in Greenacres working right beside that strip, we keep the formwork, washout and concrete truck off the sidewalk and parkway, and our sidewalk page explains how a walk joins the apron.
Original Section Lots, Swain Boulevard and Tenth Avenue North
The Original Section runs from the E-3 Canal on the west to Haverhill Road on the east and from First Street south to Lake Worth Road. It is the 1920s Swain plat, and its lots are small. Lawrence Carter Swain moved his family from Massachusetts, and the city was incorporated in 1926 as Greenacres City with the slogan A Good Place to Live. Two hurricanes, in 1926 and 1928, nearly destroyed it. The Community Center on Swain Boulevard is one of the city landmarks named in its own history.
Along Tenth Avenue North, in the mixed-use district for the Original Section, new driveways must reach the lot from a side street. The listed streets are Fleming, Jennings, Perry, Martin, Swain, Broward, Walker and Jackson. West of Swain Boulevard, shared driveways are encouraged for commercial redevelopment on Lake Worth Road. A narrow Original Section lot leaves little room for a 5 foot setback and a pad, so we measure the survey before sketching and bring the numbers to the Building Division. The city's median home was built in 1987, but the Original Section lots date to that 1920s plat, so check the survey before you assume a standard lot, and our page on driveways in Greenacres goes deeper.
Myakka and Basinger Sand, Zone X and the Drainage District Canals
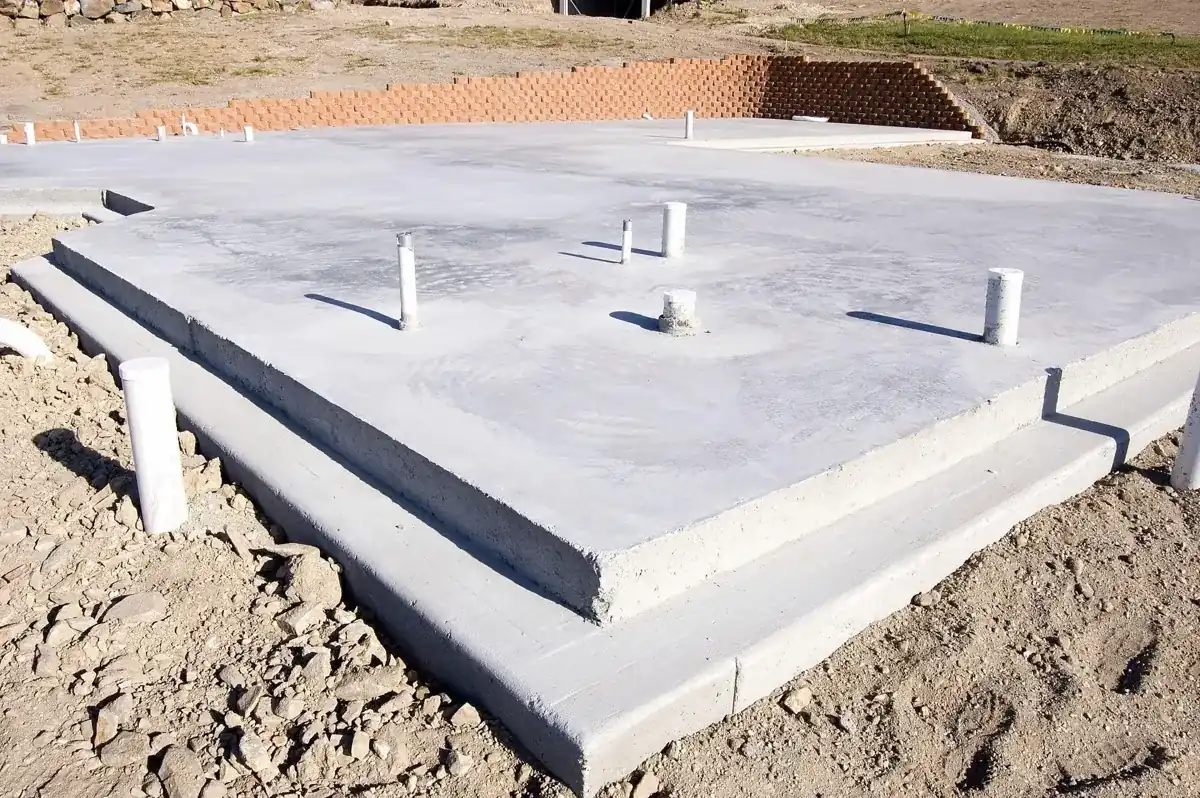
NRCS soil maps at 30 points inside the city show Myakka fine sand at 15 points, Basinger fine sand at 9, Immokalee fine sand at 3, and single points of Holopaw, shaped Quartzipsamments and the depressional phases of Basinger and Myakka. Myakka and Immokalee are poorly drained, with a water table that can rise to about 12 inches at its highest. In Basinger and Holopaw it can rise to about 6 inches, and in the depressional unit it can reach the surface. The Natural Resources Conservation Service rates all of them very limited for dwellings without basements. Flood maps put 29 of the 30 points in Zone X and one in Zone AE. The Building Department keeps elevation certificates and answers flood-zone questions.
Lake Worth Drainage District canals run through the city, including the E-3 canal and laterals L-6 through L-15. Work next to a canal or its right-of-way may need a district permit, so we ask for the survey and plat before we quote. As concrete contractors in Greenacres, we plan for wet sand. Placing fill for a sidewalk or driveway in a regulated floodway has to meet the city's floodway limits. Our slab page covers base and reinforcement for wet sand, and slabs in Greenacres adds the permit steps.
Permit Fees, Owner-Builders and the Notice of Commencement
The city's fee schedule, adopted under Resolution 2024-46 and effective October 1, 2024, charges a non-refundable $75 application fee that is credited toward the permit. Permits for work valued up to $100,000 are charged 2.5 percent of construction value, with a $75 minimum. If the city values a pour at $6,000, the permit fee works out to $150 on that basis. Work started without a permit costs four times the permit fee plus $100 for a first offense, and a first re-inspection is $50.
Homeowners who live in the house can act as their own contractor with certain restrictions, and the city asks for a notarized Owner-Builder Affidavit and Disclosure Statement with the application. Florida law requires a recorded Notice of Commencement when the direct contract is over $2,500, and the city's forms page carries the form along with a right-of-way worksheet and an easement agreement. As concrete contractors in Greenacres, we tell you in the written quote which of these your job needs. The quote lists the application fee and the permit fee separately from our price.
Neighbors We Reach From Greenacres
Okeeheelee Park and some pockets around the city are unincorporated, so a parcel with a Greenacres mailing address can answer to Palm Beach County. We confirm that by address. We also pour in Palm Springs, Pine Air, Atlantis, Seminole Manor and Lake Clarke Shores, each with its own permit desk. The service area page lists them all and says which office handles each place. A Greenacres checklist does not carry over to those towns, and as concrete contractors in Greenacres, we check the office first.
Get a Lot Walk From Concrete Contractors in Greenacres
When you compare concrete contractors in Greenacres, ask each one to state the driveway width against the 30 foot cap, the side setback, the impervious total for your lot, and who files in the MGO portal. Royal Palm Beach Concrete Co is Locally Owned & Operated, and the written quote comes before any work begins. Use the contact page to send your survey and photos and we will schedule the visit. If a quote leaves out those four items, ask why. We write them into every estimate and walk you through the numbers at the visit.
Concrete Services in Palm Beach County
Concrete Driveways and Sidewalks
Driveways in Greenacres
Greenacres limits a house to one driveway, 30 feet wide in total, set 5 feet off an interior side line and 15 feet off a corner side line. A semicircular layout is allowed only on lots at least 100 feet wide. The city treats a driveway as a building-permit job filed through its MGO portal, and apron work in the right-of-way rides on that same permit instead of a separate right-of-way use permit. Stones, pavers and mulch are not allowed in the parkway in place of sod. The Building Division at City Hall on Melaleuca Lane takes a $75 application fee that is credited toward the permit. Driveways run $7 to $13 per square foot after a free written estimate, and a typical two-car pour is 500 to 700 square feet. See driveways in Greenacres and the county permit guide.
Concrete Patios & Porches
Patios and Porches in Greenacres
A patio cannot sit closer than 5 feet to any lot line, and that strip stays sodded or landscaped. Low and medium density lots also carry a 60 percent impervious cap, once across the whole lot and again in the front yard, so a new patio gets added to the driveway and walkway total. The Original Section, platted in the 1920s between the E-3 Canal and Haverhill Road, has many small lots, so run the percentage before anyone draws the patio. At $7 to $13 per square foot, a 12 by 18 foot patio (216 square feet) comes to $1,512 to $2,808 and gets a free written estimate after the site visit. Porch and lanai slabs use the same figures, and patios in Greenacres shows the layout options.
Concrete Slabs, Foundations, & Garage Floors
Slabs and Garage Floors in Greenacres
NRCS soil maps at 30 points inside the city show mostly Myakka and Basinger fine sand. Both are poorly drained, the water table can rise to about 12 inches at its highest in Myakka and about 6 inches in Basinger, and all of it is rated "Very limited" for dwellings. Twenty-nine of 30 FEMA points are Zone X and one is AE, and Lake Worth Drainage District canal E-3 with laterals L-6 through L-15 crosses the city, so we walk the lot for drainage direction before forming. The city charges 2.5 percent of construction value with a $75 minimum, and a first offense of work without a permit costs four times the fee plus $100. For a 16 by 20 foot slab, 320 square feet, expect $2,240 to $3,840 at $7 to $12 per square foot, with a free written estimate. We are concrete contractors in Greenacres, and the slab details are on that page.
Questions We Get
Can I have a second driveway or a wider one in Greenacres?
How close to my side fence can a Greenacres driveway go?
Does a Greenacres patio count toward the 60 percent impervious limit?
Do I need a separate right-of-way permit to replace my apron in Greenacres?
Can I decorate the parkway strip with stone or pavers?
I live in the Original Section on a narrow lot. Can I still add a pad?
What does the Greenacres permit cost?
Who files the permit for concrete contractors in Greenacres?
Sources we used
- Building Division, City of Greenacres
- Building Permits, City of Greenacres
- Sec. 16-630 Yards, Greenacres Code (Municode)
- Sec. 12-12 Engineering permits, Greenacres Code (Municode)
- Sec. 11-6 Right-of-way use permit, Greenacres Code (Municode)
- Sec. 16-308 Maximum building coverage and impervious surface area (RL), Greenacres Code (Municode)
- Building Division Permit Fees, City of Greenacres
- Greenacres Historical Events, City of Greenacres