
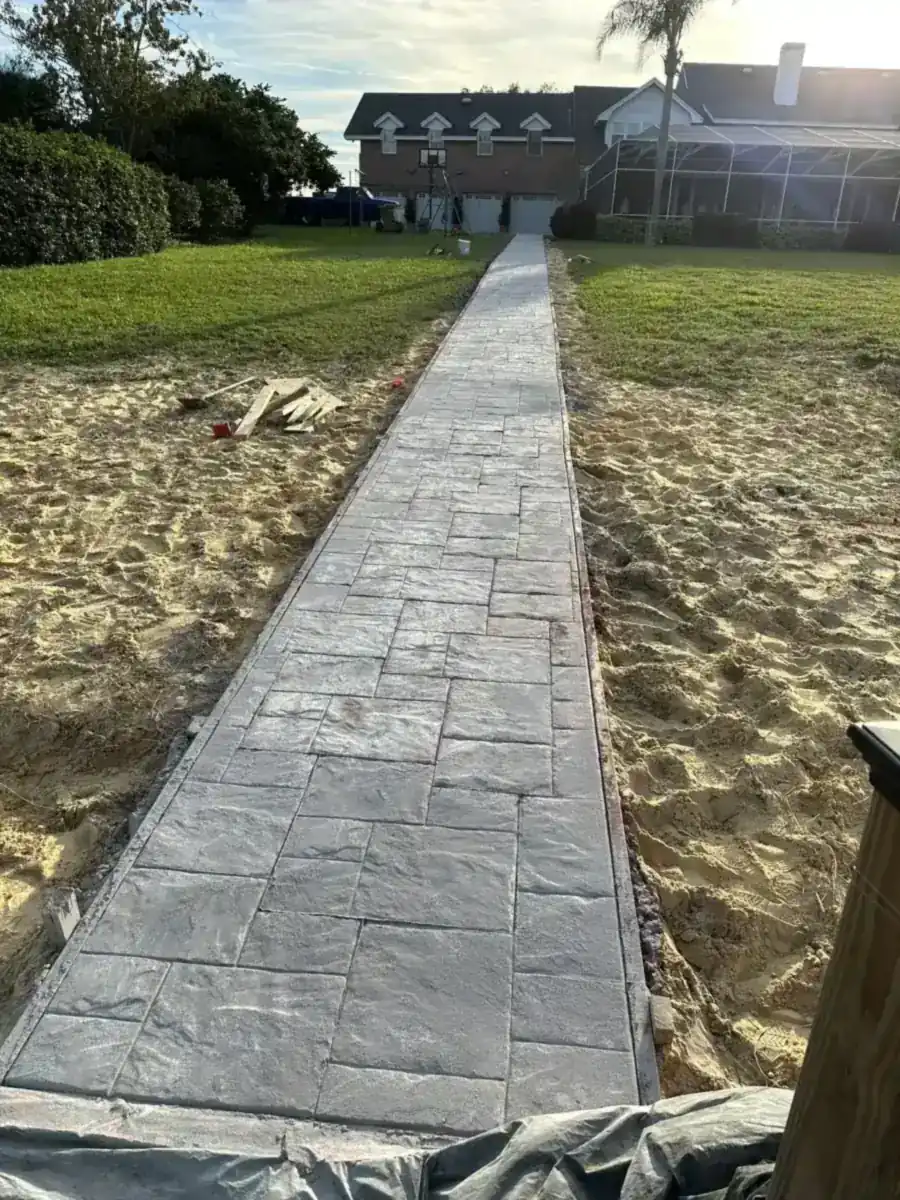
Westlake at a glance
Westlake is a young city of about 6 square miles, incorporated in 2016, with Seminole Pratt Whitney Road as its spine and most homes built in 2020 or later. The Seminole Improvement District owns the roads and has authority over drainage.
NRCS soil maps show Riviera, Boca and Pineda fine sands, poorly or very poorly drained, and FEMA maps put about 23 percent of the same points in Zone AE. R-1 and R-2 lots must stay 25 percent pervious.
Permit office: City of Westlake Building Department, Engineering and Seminole Improvement District · official site Apron extensions need an HOA letter, a $175 City engineering permit and City plus district review. Private-property work goes to the Building Department.
A Young City Built on a Special District's Roads
Westlake became a city on June 22, 2016, after a resident vote, on about 4,000 acres that Minto bought in 2013 from Callery Judge Grove, a citrus grower that had held the land since the 1960s. The Seminole Improvement District, formed in 1970, builds, owns and operates the roads, water, wastewater and parks, has authority over drainage, and the City's charter was written so it would not duplicate any authority the district already holds. The City also uses contract providers for its planner, engineer and building services.
For a homeowner, that means a flatwork job can touch three offices: the HOA, the City, and the district. The Building Department takes private-property work through the City View portal, City Engineering handles the right-of-way, and the district reviews apron extensions alongside City Engineering. As concrete contractors in Westlake, we map that chain on the first visit. The countywide rules are in our Palm Beach County permit guide, and the driveway page covers the pour.
Apron Extensions: HOA Letter, Engineering Permit and Six Inches of Sidewalk
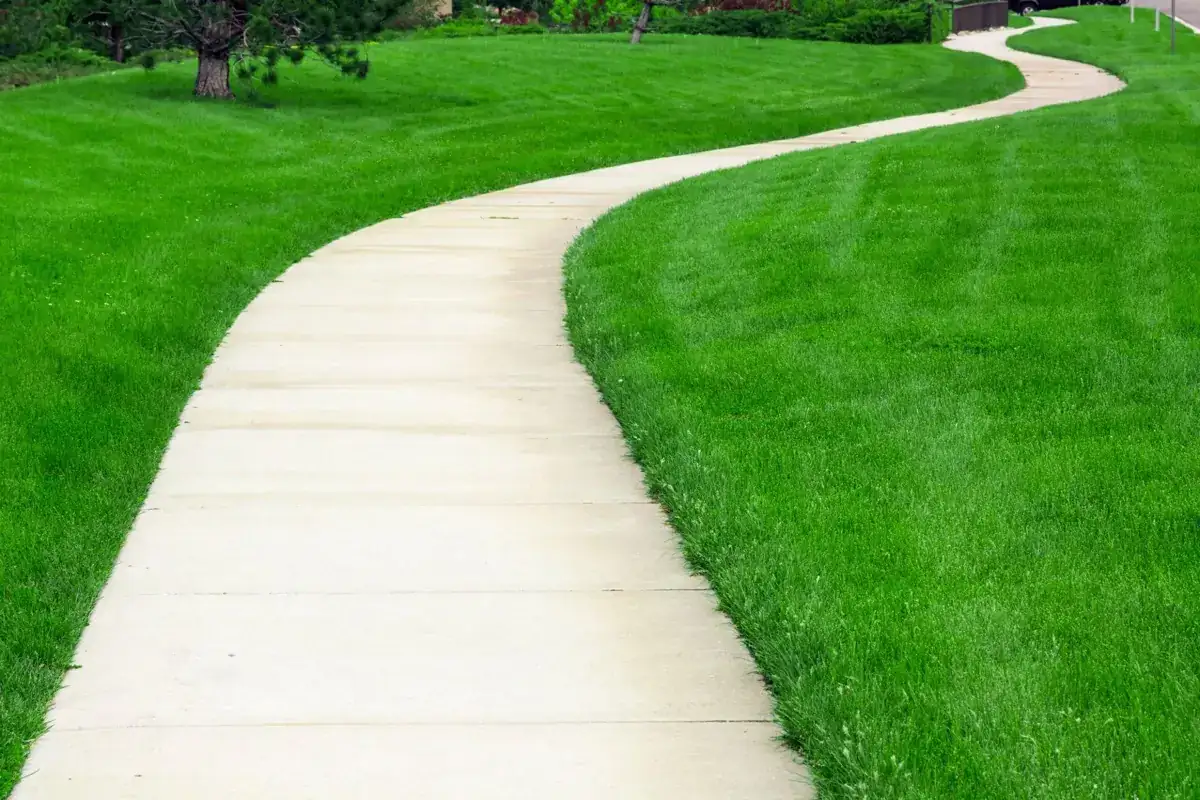
Westlake publishes a checklist for extending a driveway apron into the right-of-way. The contractor must apply and be registered with the City, and the package needs an HOA approval letter, before and after photos, the Property Appraiser detail, and a current survey marked up with the extension's dimensions and its setbacks from both side lines. The City charges $175 for the engineering permit and inspections, and its Engineering Department and the district both review the submittal.
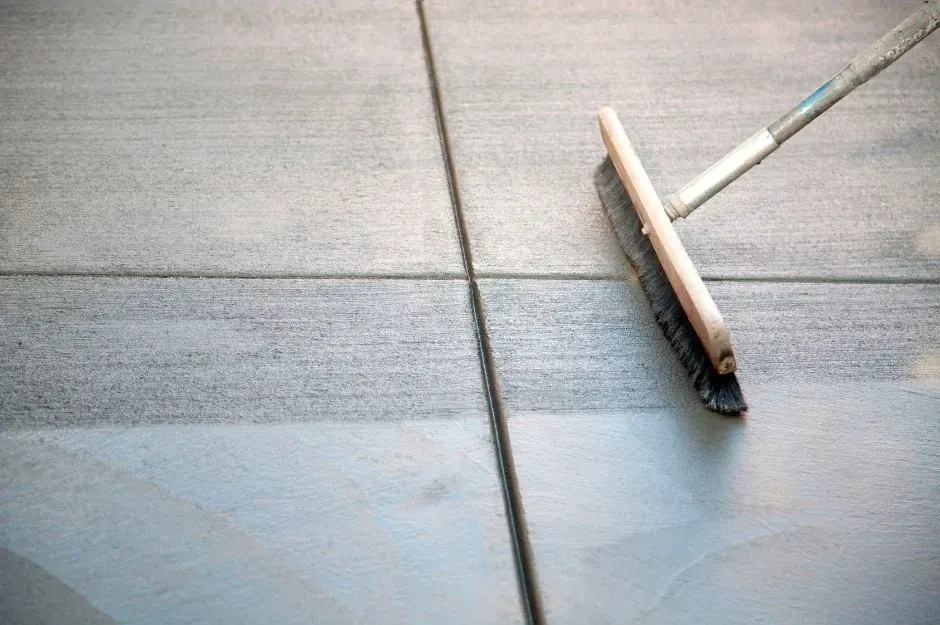
The checklist puts limits on the shape. The extension cannot go past the projected line extending from the home's front door. New pavers must match the existing ones, and the surface must slope straight from the sidewalk to the valley gutter without a dip. The existing 4 inch sidewalk inside the limits of the extension is replaced with 6 inch concrete, which is the part we pour. The drawing notes ask for sidewalk 4 inches thick typical and 6 inches at driveway locations, with a broom-finished, dustless surface. As concrete contractors in Westlake, we quote that sidewalk crossing as its own line.
What It Costs
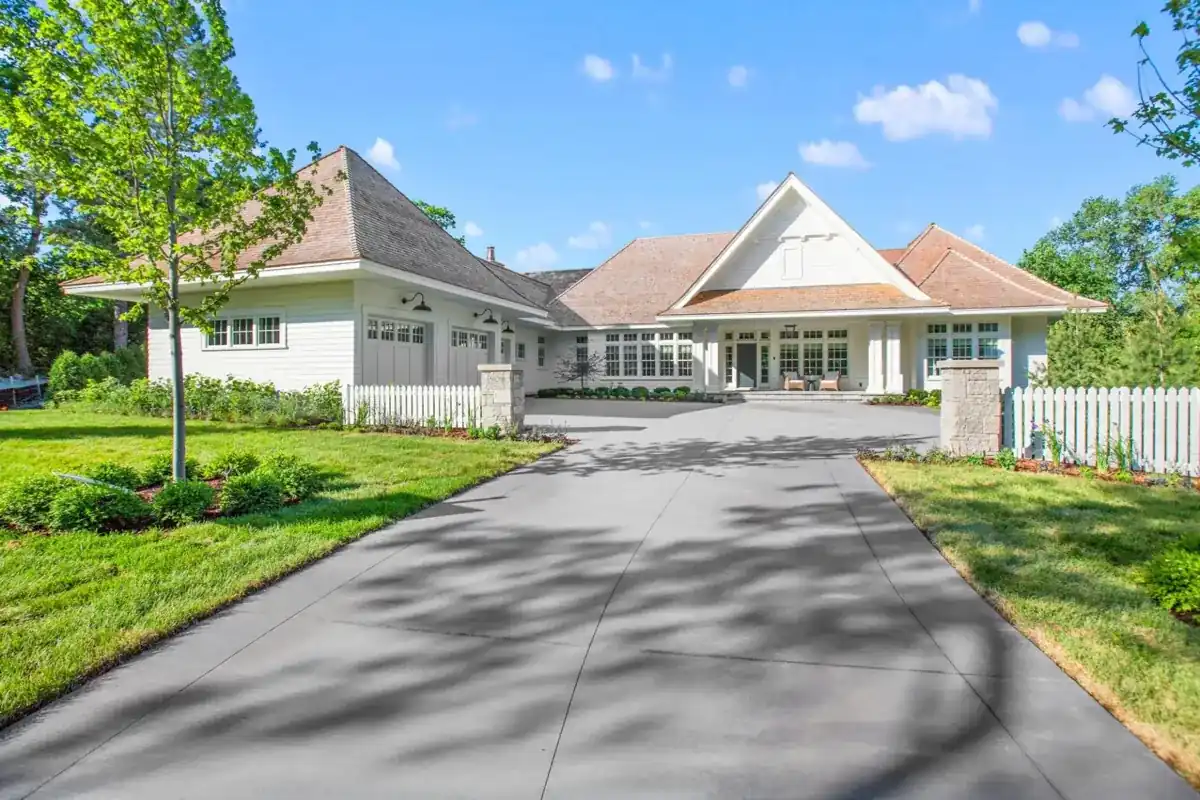
As concrete contractors in Westlake, we price by the lot and by who has to approve it. These are our typical ranges.
| Job | Per sq ft | Typical project | What moves the price |
|---|---|---|---|
| Concrete driveways | $7 to $13 | $3,500 to $9,100 | 4 to 5 in. broom finish, typical 2-car, about 500 to 700 sq ft; an apron extension carries City and SID review and a 6 in. sidewalk crossing; tear-out adds $2 to $4 per sq ft |
| Concrete patios | $7 to $13 | $1,750 to $5,850 | Plain or broom, about 250 to 450 sq ft; stamped is priced separately; the 25 percent pervious minimum limits size |
| Stamped & decorative | $12 to $20 | $3,600 to $12,000 | Pattern, color and sealer, about 300 to 600 sq ft; HOA approval first |
| Slabs & foundations | $7 to $12 | $1,400 to $7,200 | 4 in. reinforced, shed pad to 2-car garage, about 200 to 600 sq ft; wet Riviera sand raises base and fill work |
| Sidewalks & walkways | $8 to $14 | $1,200 to $4,200 | 4 in., 3 to 5 ft wide, about 150 to 300 sq ft; short runs hit a job minimum |
Twenty-Five Percent Pervious: What R-1 and R-2 Lots Leave Room For
City code sets a minimum pervious area of 25 percent of the lot in the R-1 and R-2 districts. On a 7,000 square foot lot that is 1,750 square feet of grass, shrubs or other open ground, which leaves 5,250 square feet for the house, driveway, walks and patio together. As concrete contractors in Westlake, we add that up before drawing a patio. Table 119-31-1 also caps lot coverage at 55 percent on lots 40 to 70 feet wide and 45 percent on lots over 70 feet. The building rear setback is 10 feet, or 15 feet on lots over 70 feet.
Driveways are required for single-family detached homes and count as off-street parking. The City's flyer on side yard paver walkways sets a 3 foot minimum side yard setback in R-1 and R-2 and says walkways must not encroach on it. A poured walk is a different material, so ask Planning whether the same setback applies before we form one. Our sidewalk page covers width, slope and joints, and the patio page explains how a back slab fits inside these limits.
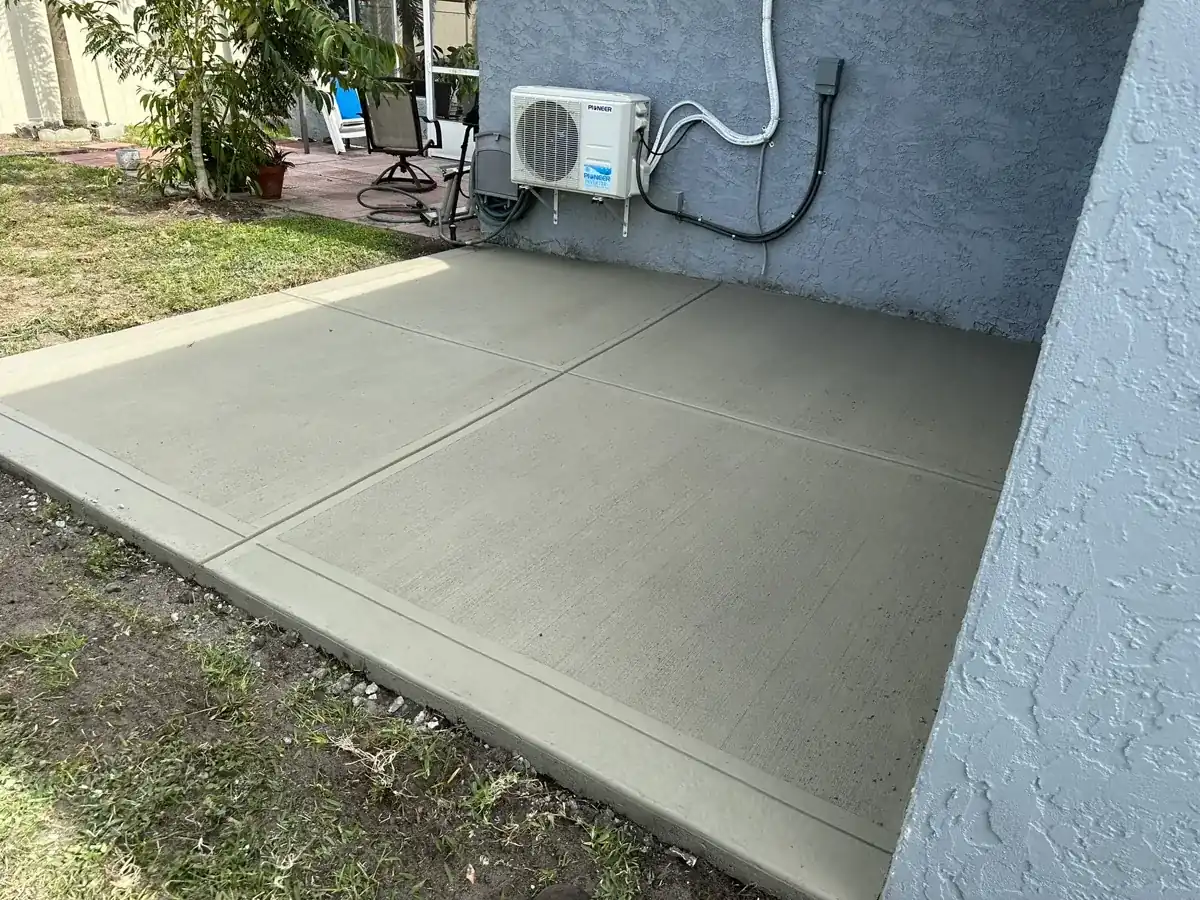
How the Job Goes
Free estimate and lot walk
We walk the lot with your survey and note the sidewalk, the easements it shows and the existing slab heights.
Written quote
You get a detailed written quote that names the thickness, base, finish, and the HOA, City and district steps.
HOA and City approvals
You request HOA approval, the permit holder files with the City and requests inspections, and we supply the dimensions and sketch.
Forms, pour and finish
We set forms, pour, finish and cure, and keep the street and sidewalk clear.
Inspection and close-out
The City inspects, and we walk the finished job with you.
Add-Ons for Homes Built in the Last Five Years
Census estimates for Westlake show 1,467 housing units, of which 1,047 were built in 2020 or later and 374 between 2010 and 2019. The median year built is 2021 and the median owner-occupied value is $649,700. The 2020 count was 906 people, and Census estimates now put the city near 4,200. Almost every occupied home is owner-occupied.
With most homes this new, the likely work is additions: a larger back patio, a path to a side gate, an extra car pad inside the setbacks, a shop slab or a landing under a new door. Cresswind Place is one of the named streets in the city. Ask your HOA whether it wants to review the addition first; we can supply a dimensioned sketch for that review. A new pour next to a builder slab should meet the elevation of the existing one, so we mark the finished heights before we form. As concrete contractors in Westlake, where the homes are recent, we plan every add-on around the existing slab. Ask us about stamped concrete if the HOA allows a color or pattern.
Riviera Sand, Boca Sand and the District's Canals
NRCS soil maps at 30 points inside the city show Riviera fine sand at 46.7 percent of points, the depressional phase of Riviera at 30 percent, Boca fine sand at 20 percent and Pineda fine sand at 3.3 percent. All are poorly or very poorly drained, the depressional phase has the water table at the surface, and the Natural Resources Conservation Service rates them all very limited for dwellings without basements. Flood maps put 76.7 percent of the points in Zone X and 23.3 percent in Zone AE. Check your parcel's zone before you price fill; as concrete contractors in Westlake, we price the base for the poorly drained sand the maps show.
The Seminole Improvement District describes itself as an independent special purpose government, formerly the Seminole Water Control District, with about 4,000 acres and authority over water, sewer, drainage, irrigation, parks and roadways. Its boundaries run roughly from 60th Street North on the north to Sycamore Drive on the south, between Cheetham Hill Road on the west and 140th Avenue North on the east, with a small portion reaching Southern Boulevard. Because the district has drainage authority, ask it before anyone changes grades near an inlet or swale. On a builder pad we match the existing drainage rather than send water toward a neighbor. See the slab page for base and reinforcement over wet sand.
Persimmon Boulevard, Seminole Pratt Whitney Road and Checking the City Line
City Hall, the Building Department and Engineering sit on Seminole Pratt Whitney Road. Persimmon Boulevard, Cresswind Place and Adventure Park are inside the city, but the eastern segment of Persimmon Boulevard falls outside it, so a Persimmon address does not prove you are in Westlake. If your parcel is outside the line, the County or another town issues the permit. Send the parcel address and, as concrete contractors in Westlake, we confirm the line before we quote.
The HOA letter you need for an apron extension is a good time to ask the HOA about work hours, delivery routes and where a washout can go. We bring the pump or chute plan to the visit, protect the street and sidewalk, and wash out where the HOA says. The Acreage, Loxahatchee Groves and Wellington sit around Westlake, and each is a different jurisdiction. The service area page lists the permit office for every town we serve.
Fees, Notice of Commencement and What to Send Us
For a job over $2,500, Florida law requires a Notice of Commencement recorded before work starts. Ask the Building Department for the current charge on a driveway, slab or walk. The only figure we state is the $175 engineering permit for an apron extension.
To get a quote started, send the survey, the plat, your HOA's name, photos of the apron and front walk, and a sketch of what you want built. If you already have an HOA approval letter, send it. We will read the property line off your survey, note the sidewalk limits and the elevation of the existing slab, then give you a written quote with the pervious percentage worked out. A good quote also tells you who files what and in what order, so the HOA, City and district reviews do not stall the pour.
Book a Visit With Concrete Contractors in Westlake
If you are comparing concrete contractors in Westlake, ask each to state the HOA step, the City permit, the district review, the 6 inch sidewalk crossing and the pervious percentage in the quote. Royal Palm Beach Concrete Co is Locally Owned & Operated, and our written quote comes before any work begins. Use the contact page to send your survey and photos and we will set the walk. If a contractor cannot name who reviews the apron, ask before you pay a deposit. You walk away with the HOA step, the permit list, the review order and a written number. Tell us if the plan reaches the sidewalk or the street edge, since that adds the City engineering permit, and send the HOA's architectural guidelines if you have them so we can check finishes and colors before the quote is final.
Concrete Services in Palm Beach County
Concrete Driveways and Sidewalks
Driveway Aprons in Westlake
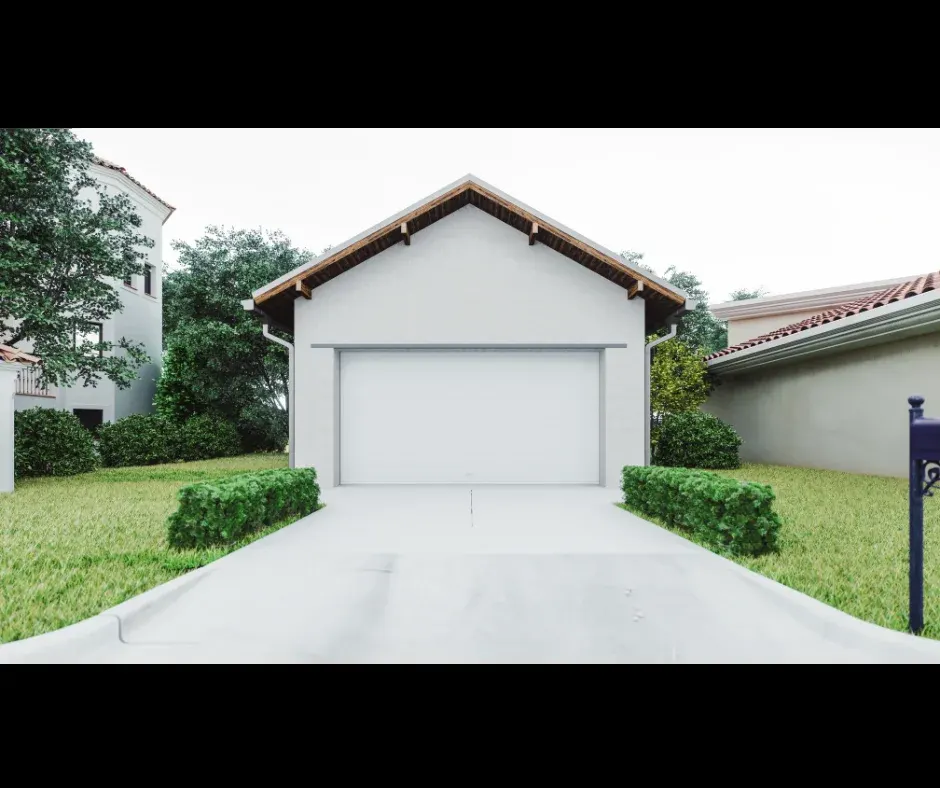
Extending an apron across the right-of-way in Westlake is an engineering permit with a $175 fee, reviewed by both the City and Seminole Improvement District, which owns the roads and has authority over drainage. The contractor must be registered with the City, the application carries an HOA letter, before and after photos and a marked-up survey, and the extension may not pass the line projected from the home's front door. The checklist is written for paver extensions that match the existing pavers, sloped straight from the sidewalk to the valley gutter with no dip. The poured part is the sidewalk: the 4 inch walk inside the extension limits is replaced with 6 inch concrete, broom finished with an even, dustless surface. Driveway work on private property goes to the Building Department. Poured driveways run $7 to $13 per square foot after a free written estimate. See the county permit guide.
Concrete Patios & Porches
Patios and Walkways in Westlake
Most homes here went up in 2020 or later, so the likely jobs are add-ons: back slabs, side walks and patio extensions. R-1 and R-2 lots must stay at least 25 percent pervious, and the City's flyer keeps side-yard paver walkways out of the 3 foot side setback, so ask Planning how a poured walk is treated. Lot coverage is capped at 55 percent on 40 to 70 foot lots and 45 percent above that. A 14 by 16 foot patio, 224 square feet, comes to $1,568 to $2,912 at $7 to $13 per square foot, with a free written estimate after we see the site. Check the HOA first, since the City asks for its approval letter on right-of-way work. Walkways run $8 to $14 per square foot, also with a free written estimate, on the sidewalk page. The patio page covers sizes.
Concrete Slabs, Foundations, & Garage Floors
Slabs and Soils in Westlake
Riviera fine sand sits at about 47 percent of 30 NRCS soil-map points inside the city, and another 30 percent is the depressional version with the water table at the surface. Boca fine sand makes up 20 percent. Every unit is poorly or very poorly drained and rated "Very limited" for dwellings without basements, so we grade and compact the base before any form goes up. FEMA map points show 77 percent in Zone X and 23 percent in AE. Seminole Improvement District, formed in 1970, has authority over drainage and water management across its roughly 4,000 acres. Budget a 20 by 20 foot slab (400 square feet) at $2,800 to $4,800 on $7 to $12 per square foot, with a free written estimate. The slab page has more on thickness, joints and base.
Questions We Get
How far can I extend my Westlake driveway apron?
Why is the sidewalk at my Westlake driveway replaced with 6 inch concrete?
Do I deal with the HOA, the City or the Seminole Improvement District first?
How much of my Westlake lot has to stay open ground?
Is a Persimmon Boulevard address always in Westlake?
How close to the side fence can a walkway go?
What do concrete contractors in Westlake need before filing an apron extension permit?
Sources we used
- Checklist - Apron (driveway) Extension in the Right of Way, City of Westlake Planning and Zoning
- Engineering Permit Application, Driveway Apron Extension, City of Westlake Engineering
- Zoning paver flyer, City of Westlake Planning and Zoning
- Building Department, City of Westlake
- History & Incorporation of Westlake, City of Westlake
- Sec. 119-31 Residential districts, Westlake Code (Municode)
- Sec. 111-69 Residential driveways, Westlake Code (Municode)
- Seminole Improvement District, Seminole Improvement District