
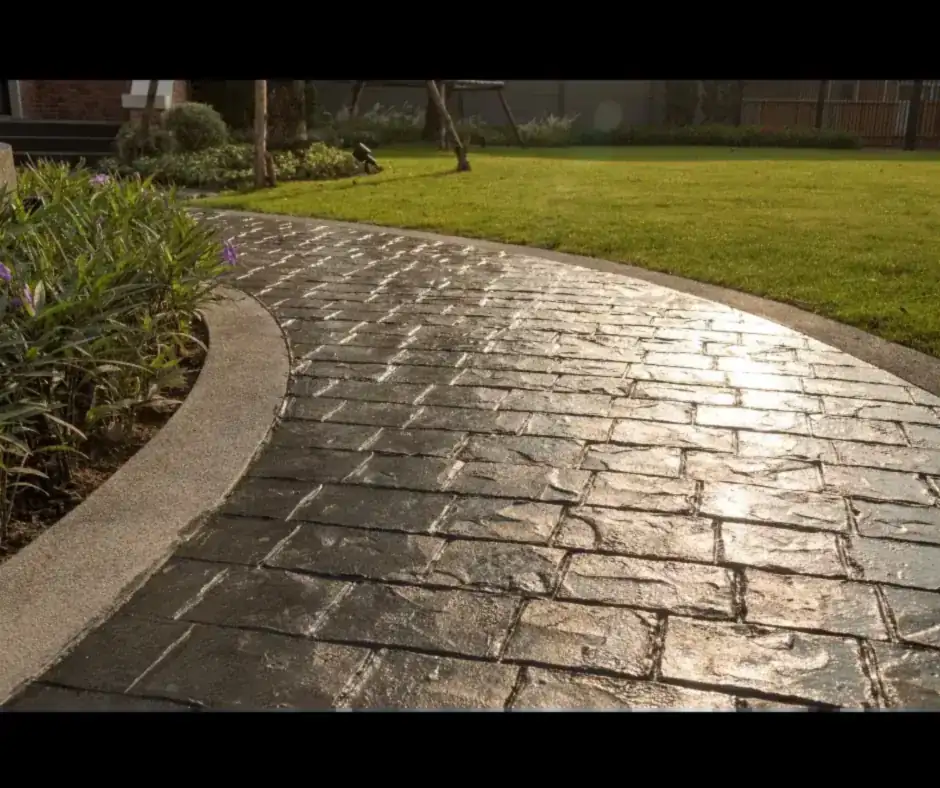
Haverhill at a glance
Haverhill is an incorporated town of about 0.61 square miles near West Palm Beach, with Town Hall on Charlotte Street and the County's Haverhill Park on Belvedere Road. The Town maintains the right-of-way strip along Haverhill Road and Belvedere Road.
NRCS soil maps at 30 points show Myakka fine sand at two of every three points, with Immokalee, Basinger, Anclote and Pompano sands making up the rest. Every mapped unit is poorly or very poorly drained. On FEMA maps, two-thirds of the points are in Zone X and one-third in Zone AE.
Permit office: Town of Haverhill Building Department · official site The Town lists fences, sheds, patios, slabs and driveways as work that needs a permit. Contractors must register with the Town first, and driveways go through a Building Code review and a Town Engineer review.
Fences, Sheds, Patios, Slabs and Driveways Are All on the Town's Permit List
The Haverhill Building Department page leaves little room for doubt. It says building permits are required for all aspects of home repair and adds that fences, sheds, patios, slabs and driveways also require permits. Painting and replacing carpet or interior tile are the examples it gives of work that does not. Permits must be obtained before work begins, and work started early is subject to penalties.
Contractors working in the Town must register with the Town before starting. The Town adds that if you hire someone else, the permit responsibility is theirs, so ask any bidder among the concrete contractors in Haverhill to show you their registration. Applications go in electronically or in person at Town Hall on Charlotte Street, with hours from 7:30 a.m. to 3:30 p.m., Monday to Friday, and inspection requests for the next day are due by 3 p.m. The forms page posts the Driveway Checklist, an Owner Builder Disclosure Statement, Notice of Commencement instructions and easement agreements.
For the rules that apply in every Palm Beach County town, see our permit guide.
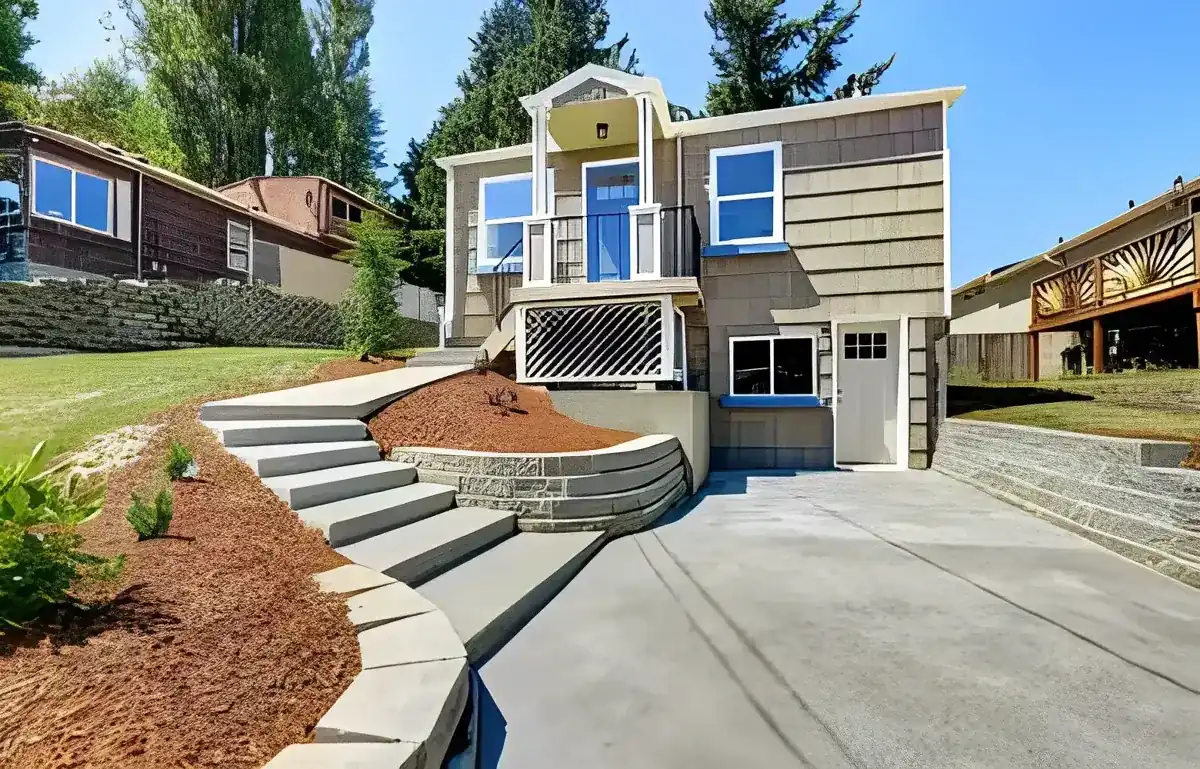
Notarized by Both Sides: The Residential Driveway Checklist
The Town's Residential Driveway Application Checklist asks for a permit application signed and notarized by both owner and contractor, the Property Appraiser detail, HOA approval if one applies, a driveway cross-section, a marked-up survey and photos, and a front-yard impervious calculation that does not exceed 40 percent. It also asks for a Notice of Commencement (NOC) on jobs valued at $5,000 or more, which matches the state point at which the building department must get a copy before the first inspection. The recording duty itself starts lower: under F.S. 713.13, an NOC must be recorded for an improvement over $2,500, and the owner signs it.
The cross-section is where a quote turns into a drawing, and as concrete contractors in Haverhill we sketch one at the estimate. It shows the compacted base, the concrete thickness and what meets the street. We write those numbers into your quote so the cross-section on the application matches the price you approved.
The checklist closes with two warnings: properties that abut a major thoroughfare may need county and state permits as well, and 811 should be called before any excavation. See our driveway page for the base and thickness choices behind that drawing.
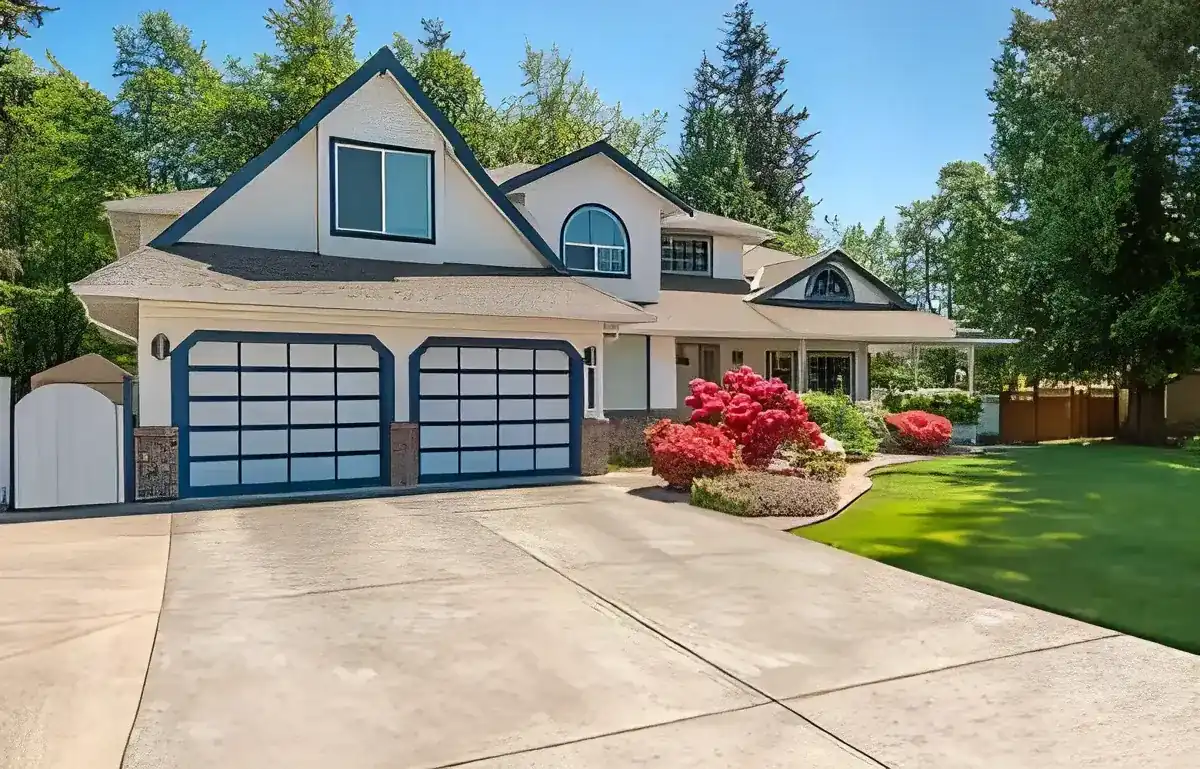
What It Costs
Here are our typical ranges. Haverhill's engineering reviews, notarized forms and 40 percent front-yard cap shape what a job costs.
| Job | Per sq ft | Typical project | What moves the price |
|---|---|---|---|
| Concrete driveways | $7 to $13 | $3,500 to $9,100 | 4 to 5 in. broom finish, about 500 to 700 sq ft; 10 to 24 ft wide; tear-out adds $2 to $4 per sq ft |
| Concrete patios | $7 to $13 | $1,750 to $5,850 | Plain or broom, about 250 to 450 sq ft; stamped priced separately; counts toward the 40% cap only in the front yard |
| Stamped & decorative | $12 to $20 | $3,600 to $12,000 | Pattern, color and sealer, about 300 to 600 sq ft; a decorative border must be continuous |
| Slabs & foundations | $7 to $12 | $1,400 to $7,200 | 4 in. reinforced, shed pad to 2-car garage, about 200 to 600 sq ft; Town permit required for slabs |
| Sidewalks & walkways | $8 to $14 | $1,200 to $4,200 | 4 in., 3 to 5 ft wide, about 150 to 300 sq ft; front-yard walks count toward the 40% cap |
Two Reviews, Three Inspections, and a Base Left Open for the Engineer
Every driveway permit gets a Building Code review and a Town Engineer review. The checklist lists three inspections: Engineering In Progress at the placement of the compacted sub-surface, Engineering Final after the hard surface is installed, and a Building Final when all work is complete and the area is resodded.
The first inspection sets the schedule. The engineer comes to look at compacted base before concrete covers it, so the pour has to wait until that visit has happened. We set the base, wait for the Engineering In Progress visit and only then order the truck, because concrete placed before that visit defeats its purpose.
The last inspection is not about the concrete at all. The resodded area is part of the final, so budget for sod wherever the work disturbed the yard. Requests for next-day inspections are due by 3 p.m., so whoever holds the permit should have the final request on the calendar before the work wraps.
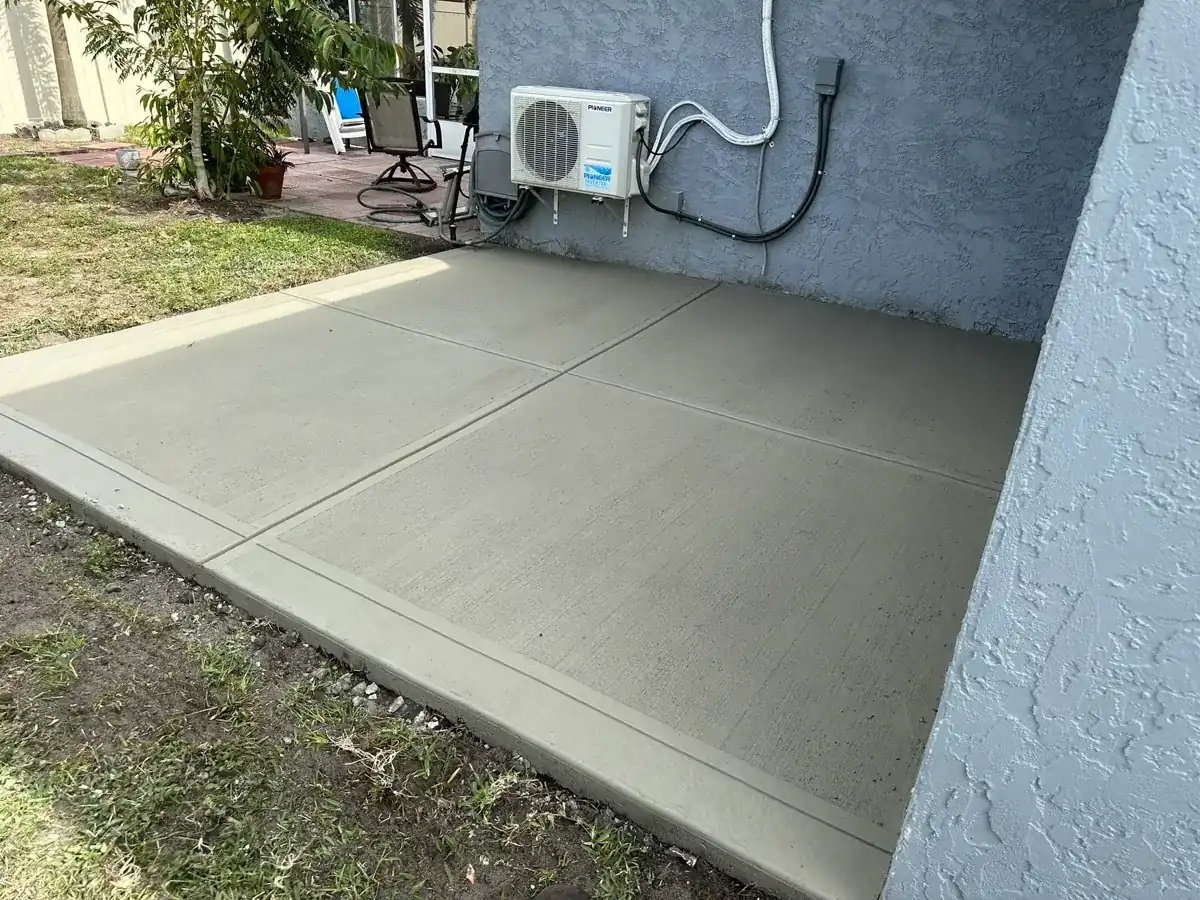
How the Job Goes
Survey and front-yard math
You send the survey and photos, and we run the 40 percent figure.
Site visit
We measure the width, the swale crossing and the apron.
Written quote
Width, thickness, base, pipe and tear-out are priced line by line.
Notarized application
Owner and contractor sign; the Town runs Building and Engineering reviews.
Base inspection, pour, final
The Town Engineer sees the base, then the surface; the Building Final checks the resodded yard.
Ten to Twenty-Four Feet Wide, Two Access Points and a Five-Foot Buffer
Section 58-365 of the Town code governs residential driveways. A building permit is required for all installations, modifications and improvements to driveways and parking areas, and vehicles must park on a durable surface the Town Engineer approves, including concrete, pavers or asphalt. Each parking space is at least 8 by 20 feet.
Driveways must be at least 10 feet and no more than 24 feet wide, with an 18 foot minimum where needed for emergency access. New or expanded front-yard driveways sit 5 feet from front, corner-side, side and rear lot lines, except where the driveway meets the apron and the street. No lot may have more than two driveway access points to a street, and the connection is flared as the Town or County engineer decides.
A minimum five-foot planted buffer separates driveway or parking areas from the residential structure, except where the driveway connects to a garage or carport. Circular driveways need an interior arc with a minimum 5 foot radius, planted with living plant material.
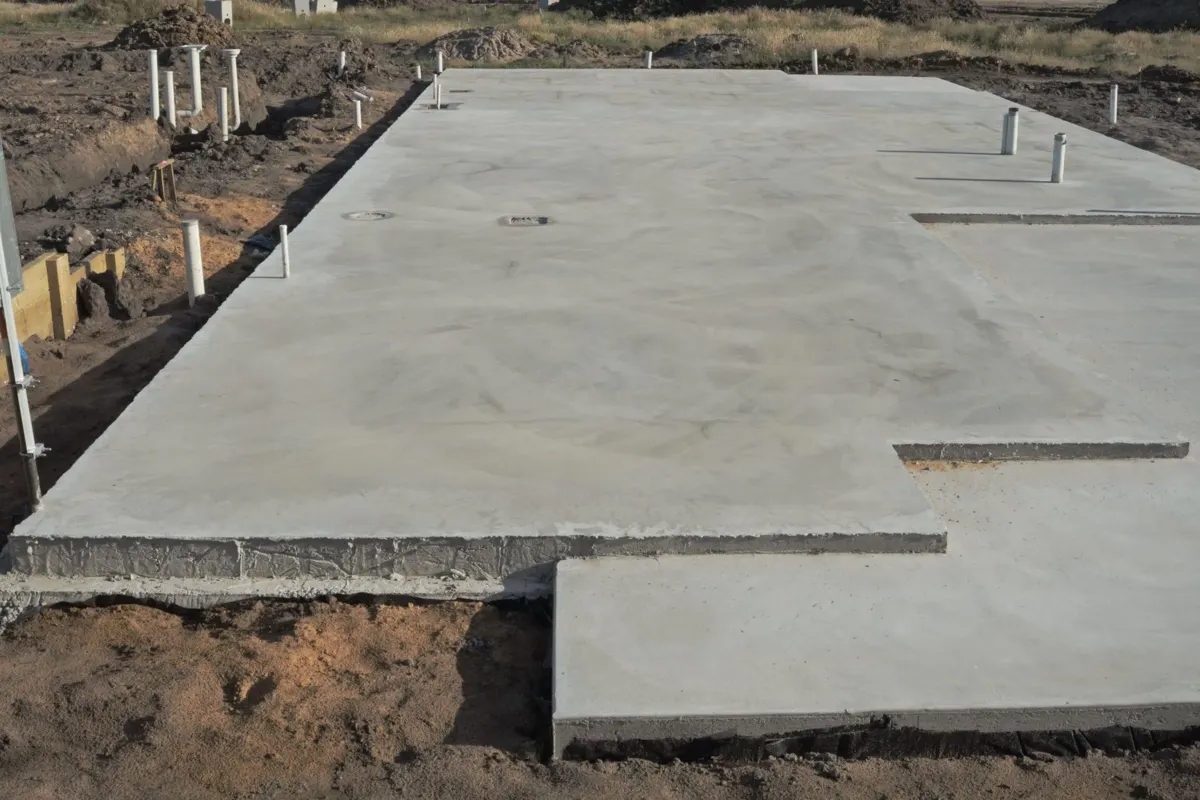
Forty Percent of the Front Yard, Counting Patios and Walkways
The impervious cap works as a budget. Section 58-365(d) says total impervious area in the front yard may not exceed 40 percent, including driveways, parking areas, walkways and patios. A front yard of 2,000 square feet, as an illustration, allows 800 square feet of hard surface in total, and a 24 foot wide driveway at 30 feet long already uses 720 of those.
That arithmetic is why a front walk and a front patio come out of the same allowance as the driveway, which, as concrete contractors in Haverhill, we total before quoting a widening. A patio in the back yard is not part of that 40 percent calculation, though it still needs its own Town permit. See our patio page for sizing back-yard slabs.
Expansions must match the existing driveway in material, and a decorative border is allowed if its pattern is continuous. Nonconforming driveways may be repaired but not enlarged. Our stamped concrete page shows the decorative finishes that could sit in a border.
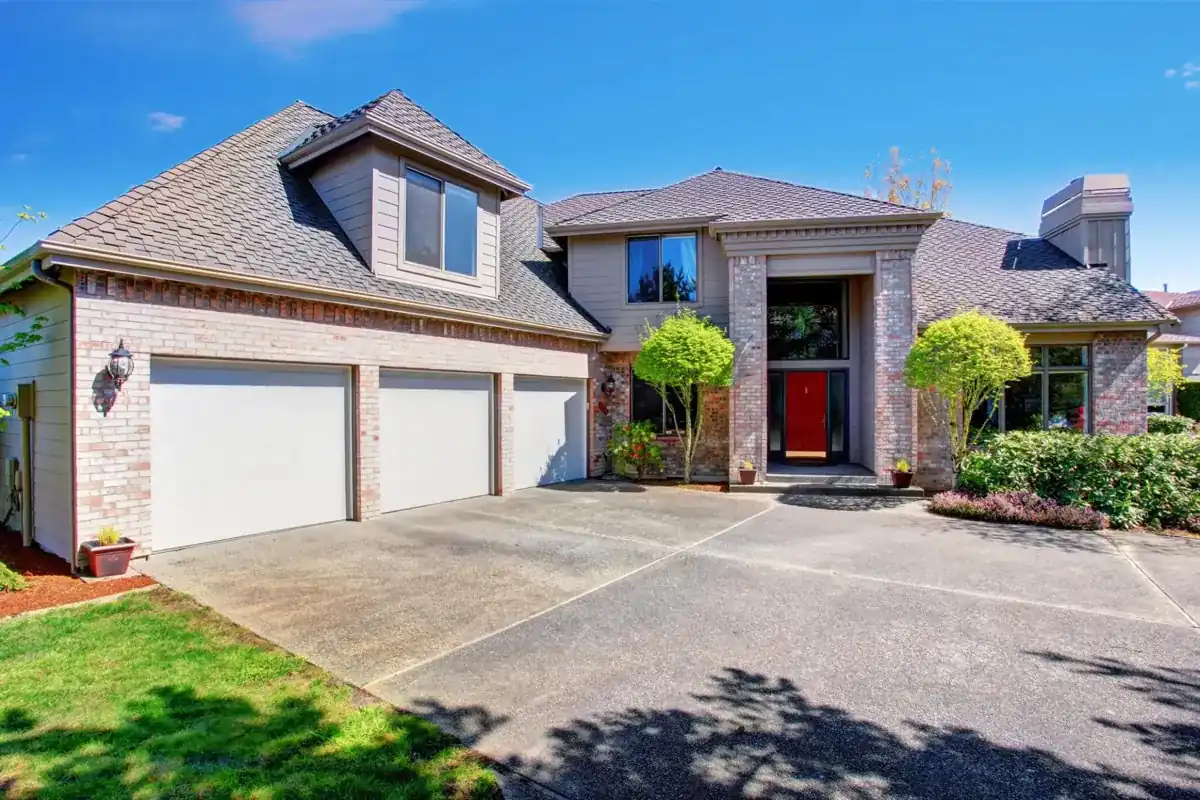
Flatwoods Sand: Myakka at Two of Every Three Points
NRCS soil maps at 30 points inside the town show Myakka fine sand at 66.7 percent of points, Immokalee fine sand at 13.3 percent, Basinger fine sand at 10 percent, Anclote fine sand at 6.7 percent and Pompano fine sand at 3.3 percent. Every mapped unit is poorly or very poorly drained and rated very limited for dwellings without basements.
The minimum annual water table sits about 31 centimeters down, a foot or so, for Myakka and Immokalee, and 7 to 15 centimeters for the others. Two-thirds of the same map points are in FEMA Zone X and one-third in Zone AE, so check your parcel before assuming.
For a driveway or a slab that means a compacted base that sheds water, a grade that moves runoff off the pad, and attention to the swale. The Town may require a pipe where a driveway crosses a swale or other drainage facility, and swales cannot be altered without an engineering permit. Our slab page explains how base and thickness change with wet ground.
Haverhill Road, Belvedere Road and the Strip Between Street and Sidewalk
The Town says it maintains the public right-of-way between the street and the sidewalk on Haverhill Road and Belvedere Road, along with drainage areas within the Town. For a driveway that crosses that strip, the code puts maintenance of the part inside the right-of-way on the abutting owner. Sidewalks may not be altered, painted or stained.
Haverhill was incorporated in 1950 and sits close to downtown West Palm Beach and Palm Beach International Airport. The County owns and runs Haverhill Park on Belvedere Road. Census estimates put the median home's construction year at 1984.
If your lot fronts a major road, county and state permits may apply on top of the Town's. Ask before you plan a new curb cut. On those two roads the strip is the first thing we measure.
Around Haverhill
West Palm Beach lies to the north, with Palm Springs and Greenacres a few miles south. The permit rules differ: West Palm Beach has a 20 foot limit at the property line, Palm Springs wants a notarized zoning form, and Greenacres limits a lot to one driveway. See the West Palm Beach page and the Palm Springs page if your property sits near the line. Lake Belvedere Estates just west and Westgate to the east are unincorporated and use the County instead, as the service area page shows. As concrete contractors in Haverhill who also work in those places, we check which office covers each address before we quote, and that is worth asking any bidder about.
Where to Start With Concrete Contractors in Haverhill
Send your survey, two photos of the existing driveway and the street edge, and the HOA name if you have one. We measure the front yard and work out the 40 percent allowance. Width, thickness, base and tear-out then go into a detailed written quote before any work begins. Royal Palm Beach Concrete Co is Locally Owned & Operated and fully insured. Use the contact page to ask for a free written estimate. The application needs the impervious calculation, so as concrete contractors in Haverhill we give it to you in writing. We also confirm the Town registration status at that first visit.
Concrete Services in Palm Beach County
Concrete Driveways and Sidewalks
Driveways in Haverhill
Haverhill spells out its driveway rules in Sec. 58-365. Width runs from 10 to 24 feet, no lot may have more than two openings to a street, and new or expanded front-yard driveways sit 5 feet off the front, corner-side, side and rear lines, except the part joining the apron. The checklist wants an application notarized by owner and contractor, a cross-section, a marked-up survey and photos, and an impervious calculation that does not exceed 40 percent of the front yard. Two Town Engineer inspections follow, one at the compacted base and one after the hard surface, and the Building final requires the area resodded. Expansions must match the existing material, and sidewalks may not be altered or stained. As concrete contractors in Haverhill, we price a pour at $7 to $13 per square foot after a free written estimate. The driveway cost guide compares job sizes.
Concrete Patios & Porches
Patios and Walkways in Haverhill
Patios and slabs both require a Town permit, and a front-yard patio shares the 40 percent front-yard impervious cap with the driveway and walkways, so a front sitting area eats into the same allowance. A planted buffer of 5 feet is required between driveway or parking areas and the house, except where the pavement meets a garage or carport. A rear patio is not in the front yard, and a 10 by 20 foot pad is 200 square feet, or $1,400 to $2,600 at $7 to $13 per square foot, with a free written estimate after the site visit. If a utility easement crosses the lot, the Town posts a consent form and an easement removal agreement. Walkway pricing sits on the sidewalk page, and sizing help on the patio page.
Concrete Slabs, Foundations, & Garage Floors
Slabs and Garage Floors in Haverhill
Soil maps from NRCS at 30 points inside Haverhill show Myakka fine sand at two of every three points and every unit poorly or very poorly drained, with a water table around 31 cm (about a foot) in Myakka and 7 to 15 cm in the others. One third of the points land in Zone AE. So we look hard at the base: we compact it, form a 4 inch reinforced slab and cut control joints. The Town requires every contractor to register and asks for next-day inspection requests by 3 PM. A 10 by 12 foot shed slab is 120 square feet, or $840 to $1,440 at $7 to $12 per square foot, with a free written estimate. The slab page covers garage floors.
Questions We Get
How wide can my Haverhill driveway be?
Can I stain or paint the sidewalk where my driveway crosses it?
Why does the Town Engineer inspect my driveway twice?
Can I add a third driveway entrance to a corner lot?
Does a patio count toward the 40 percent limit?
My lot is on Haverhill Road. Who permits the apron?
Which concrete contractors in Haverhill are allowed to work in the Town?
Sources we used
- Building Department, Town of Haverhill
- Permit Application & Forms, Town of Haverhill
- Residential Driveway Checklist and Details, Town of Haverhill
- Sec. 58-365 Residential driveways, Haverhill Code (Municode)
- 713.13 Notice of commencement, The Florida Legislature (Online Sunshine)
- Public Works, Town of Haverhill
- About Haverhill, Town of Haverhill
- FDEP Map Direct SSURGO layer, Florida DEP / NRCS