The Terrace Rule and the Nine-Inch Line
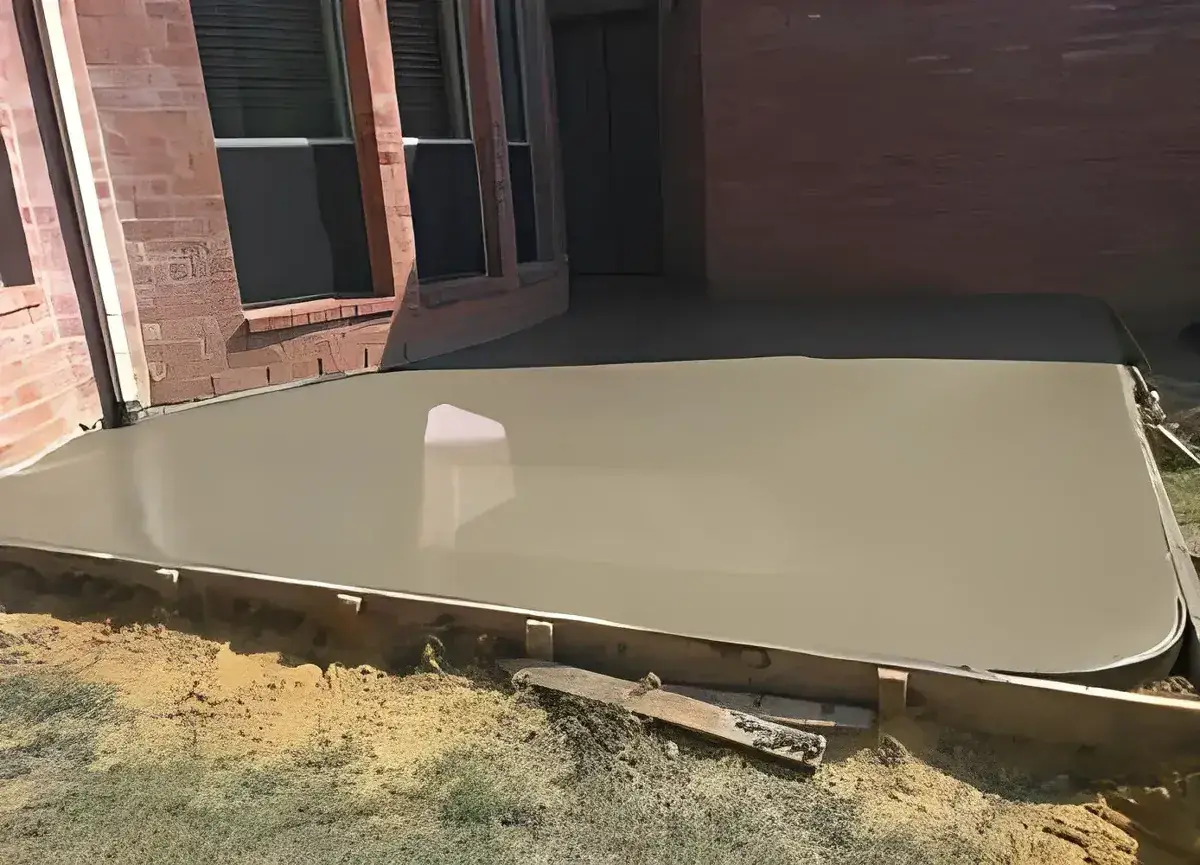
Two sentences of the zoning code set the outer limits for a back slab in this city. Open terraces that sit three feet or less above grade may reach into a setback as close as 2 ft to the property line, provided they are retained and drained away from the neighbors. Sidewalks, terraces and similar improvements more than nine inches above grade are not permitted in any setback at all.
Read together, they give a practical test for a concrete patio: how high does the finished slab stand above the yard, and where does the water go once it leaves the edge? A flat pad poured flush with the lawn is the easy case. A raised terrace that holds back fill needs a retaining edge, a drainage plan and a closer look at the setback table. On a standard single-family lot the minimums are 25 ft in front, 5 ft on a side with 15 ft combined, and 15 ft in the rear, so we start there.
What a 60-Foot Lot Leaves for the Slab
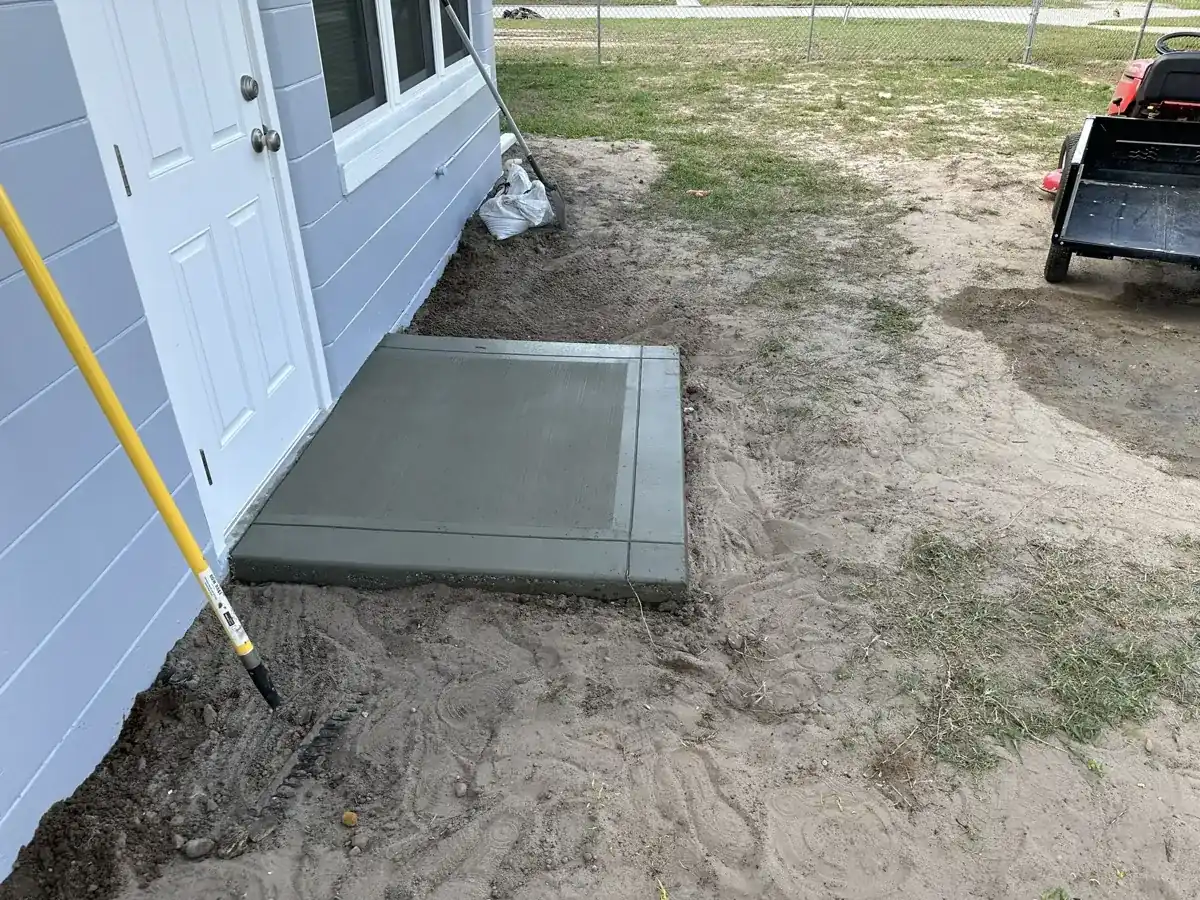
Single-family districts SF3, SF5 and SF7 set a 6,000 sq ft minimum lot and a 60 ft minimum width. Take a lot exactly that wide. After the 15 ft of combined side setbacks you have 45 ft of width to work with, and a 15 by 30 slab is 450 sq ft, so $3,150 to $5,850 at our $7 to $13 per sq ft range for plain or broom finish. A smaller 12 by 16 pad is 192 sq ft, so $1,344 to $2,496. Our typical job covers 250 to 450 sq ft and costs $1,750 to $5,850 overall. Every figure comes with a free written estimate after we see the site.
Corner lots change the picture. The corner side setback is 12.5 ft, which takes a bite out of the slab you drew on the plan. If you want color or a pattern, a stamped finish is priced at $12 to $20 per sq ft, and our stamped concrete page covers the city's rules for it.
What It Costs
Our typical range for a back slab before any city fees.
| Job | Per sq ft | Typical project | What moves the price |
|---|---|---|---|
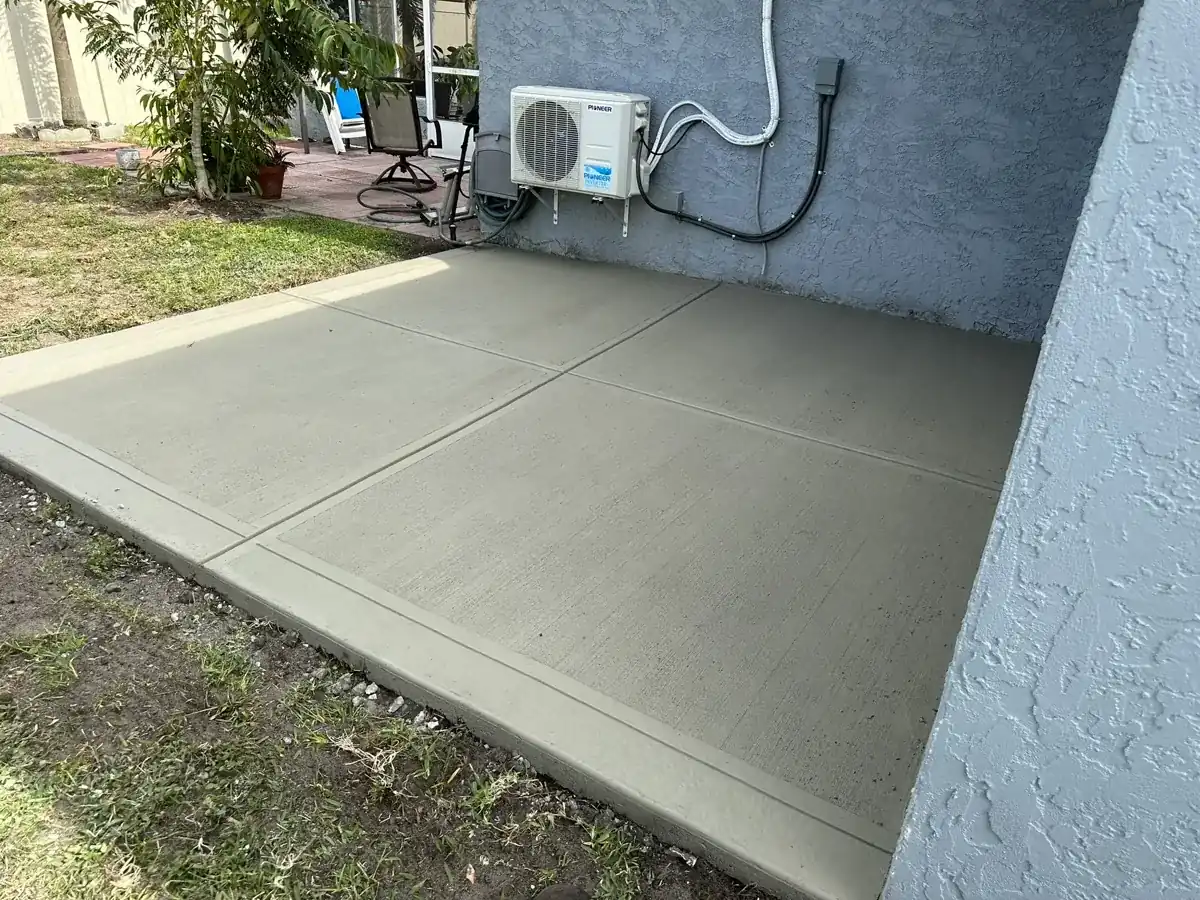
| Concrete patios | $7 to $13 | $1,750 to $5,850 | Plain or broom, about 250 to 450 sq ft; stamped is priced separately at $12 to $20 per sq ft; raised edges, tie-ins and base work can add cost |
Courtyards Facing the Street and the Front-Yard Planting Rule
A courtyard that faces the street competes with the planting beds. The parking section of the zoning code asks that the lesser of 1,000 sq ft or 75 percent of the front yard be planted with living plant material. Driveways, patios and walkways in the front yard all share what is left over. The minimum drops to 60 percent only when the front-yard paving is exclusively a permeable paver system, and a poured slab does not qualify for that credit.
So a front courtyard poured next to a driveway is a budget question before it is a design question. We total the paved area already in the front yard, subtract it from the allowance, and tell you how much slab the plan can carry. The city's Building Division also runs a Planning and Permitting Research Tool that checks a project against zoning and lists the permits it may need.
Historic Blocks: Flamingo Park, El Cid, Northwood and Others
The city has more than a dozen local historic districts, among them Flamingo Park, El Cid, Grandview Heights, Old Northwood, Northwood Hills, Vedado-Hillcrest, Prospect/Southland Park and Mango Promenade. The Historic Preservation FAQ says that plantings are not subject to review, but that decks, patios and pergolas are, along with site walls and fences.
The approval matrix sorts the work by level. Those without a structure are staff level 1 for contributing and non-contributing properties alike, and the Historic Preservation page says level 1 requests may be reviewed by staff together with the building permit. Add a structure, such as a pergola or roofed lanai, and the matrix moves the request to level 2. On one of these blocks, settle the slab and the cover together, so the paperwork covers both.
Filing a Permit Through Civic Access and Reading the HB 803 Answer
Permits here are filed online through the Civic Access portal. The city's Permits FAQ says a residential remodel permit can be issued in about three weeks when the documents are code-compliant. Ask whether a back slab follows the same clock, and build the wait into your calendar before you book a pour. If the work needs a Notice of Commencement, it is recorded with the county recording department first and then sent to the city.
On House Bill 803, the city's FAQ says some single-family work under $7,500 is exempt, but not work on a property located partly or entirely in a flood hazard area, and not driveways or fences. An owner who qualifies uploads a Permit Exemption Affidavit and receives an Exemption Certificate if staff approve. Patios are not named, and the County's Building Official has said the exemption does not apply anywhere in the county, so confirm before you assume. Our county permit guide lays out the layers.
Older Lots, Wet Sand and Where the Ridge Helps
The 30 NRCS soil-map points split in two. About 70 percent fall on soils the NRCS rates poorly or very poorly drained, led by Riviera fine sand (depressional) at 16.7 percent, Riviera fine sand at 13.3 percent and Winder fine sand at 13.3 percent. The exceptions are filled or ridge ground, such as Arents-Urban land and the St. Lucie-Paola-Urban complex, which is excessively drained. FEMA zones at the same points were X at half, A at 40 percent and AE at 6.7 percent.
That's why we check the base yard by yard instead of pricing one recipe for the whole city. The Census puts the median build year here at 1988, and 5,428 of the city's 62,464 housing units date from 1939 or earlier, so an older yard may hold old slabs, old fill and no drawings. We probe the base at the visit, look at how the yard drains in the corner you want to pave, and price the work from what we find.
Tying New Concrete Into an Existing Back Slab
On an older lot near Howard Park or Clear Lake, the new pour may meet a stoop, a laundry slab or a driveway ribbon. We cut a clean line, set an isolation joint where the new slab meets the old, and pitch the pour so water leaves the doorway instead of standing at it. Where grades differ by a few inches, we price steps or a short ramp rather than hide the difference in a wedge of thin material.
If an easement crosses the back of the lot, the city's Easement Consent Form is the document for a proposed improvement there, and it goes to Public Utilities with a copy of your survey. We keep the slab out of any easement until you have that consent in hand.
Tell us early where the grill, the fire table or a ceiling fan will sit. Sleeves for power and gas, a floor drain location and the spot for a downspout extension are all cheap to plan before the pour and expensive to add after it. We mark them on the sketch and confirm them with you the day before the truck is booked.
A Written Quote for a Concrete Patio in West Palm Beach
For a concrete patio in West Palm Beach, send your street or historic district, a rough size, whether a roof may follow, and a photo of the yard through our free estimate form. Keep your survey handy for the visit. We measure the setbacks, check the height of any raised edge, and write a detailed quote before any work begins, with the square footage, finish and tie-ins on separate lines. The town page and the driveway page cover the rest of the lot, and the cost guide explains how we price flatwork by the square foot. Tell us which door the slab serves and where the downspouts land, and we'll mark both on the sketch we leave with the quote.
On pour day we ask for clear access along the side of the house, a spot for the washout and a plan for gates and pets. After finishing, the surface is cured for several days, and the quote tells you when chairs and a grill can go back.
Questions We Get
Can a concrete patio in West Palm Beach sit 2 feet from my fence?
Can I raise my patio a foot to meet the back door?
Will my historic district review a new patio?
Does my flood zone rule out the HB 803 exemption for a patio?
Does a poured front patio count against the planting minimum?
How long will the permit take before we can pour a concrete patio in West Palm Beach?
Sources we used
- WPB Zoning Sec. 94-305 Setbacks, City of West Palm Beach (enCodePlus)
- WPB Zoning Sec. 94-241 Residential districts schedule, City of West Palm Beach (enCodePlus)
- WPB Zoning Sec. 94-482 Parking requirements for less than three residential dwelling units, City of West Palm Beach (enCodePlus)
- Permits - Frequently Asked Questions, City of West Palm Beach Building Division
- Historic Preservation FAQs, City of West Palm Beach
- Certificate of Appropriateness (COA) Approval Matrix, City of West Palm Beach
- Easement Consent Form (2025), City of West Palm Beach
- Florida SSURGO soils layer, FDEP Map Direct (NRCS)