
Pad, Garage Floor or Barn Floor: What Each Wellington Slab Is For
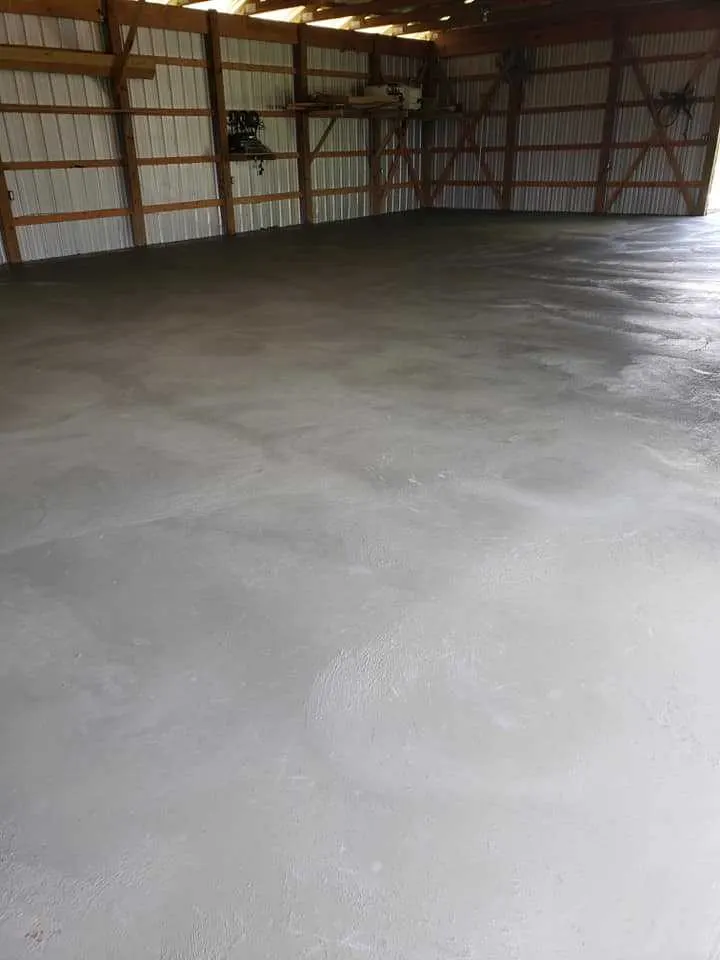
A pad is a platform, and what stands on it sets the design. A concrete slab in Wellington starts as a pad. A 12 by 16 shed pad is 192 sq ft and carries little more than shelving and a mower. A 20 by 24 garage floor is 480 sq ft and takes a car's weight every day. A 24 by 24 barn floor is 576 sq ft and may take hooves, a tractor and wash water. Wellington has all three, from the lots off Forest Hill Boulevard and near the Mall at Wellington Green to the horse properties in Palm Beach Point, Rustic Ranches, Grand Prix Village and Aero Club, and around Wellington International on Equestrian Club Drive.
Tell us the building, its size and its load, and we set the thickness, reinforcement and edge to match. Our service page explains the standard build, and the sections below cover what Wellington adds to it.
Fill Depth, Four Inches of Base and Where the Vapor Retarder Is Not Required
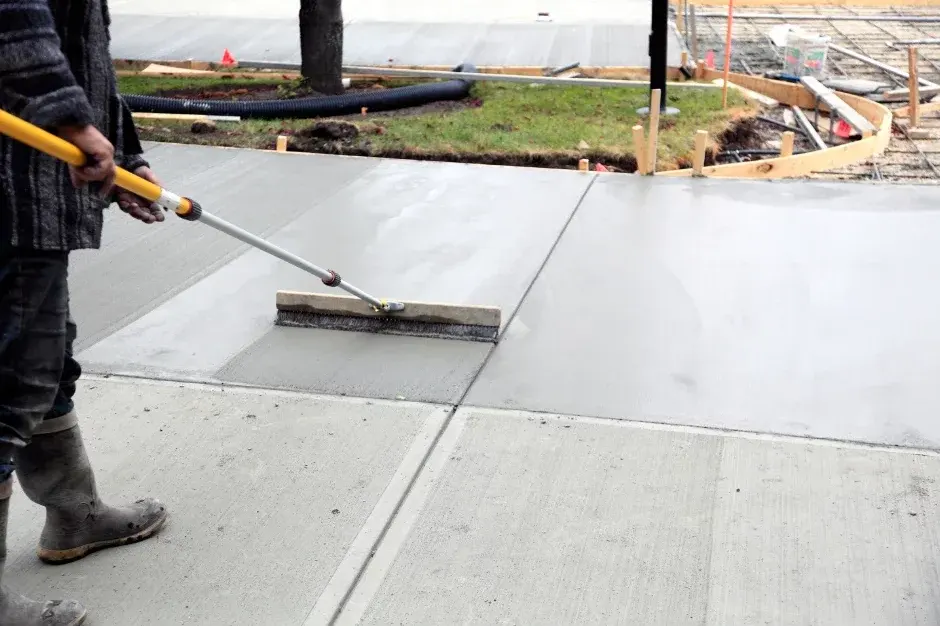
Every concrete slab in Wellington answers to the same state floor. The Florida Building Code, Residential, 8th Edition, sets a floor of 3 1/2 inches for a slab-on-ground floor, so a 4 inch reinforced pour sits above the code floor. Where the slab is below grade, the section calls for a 4 inch base of clean sand, gravel or crushed stone on the prepared ground (well-drained Group I sand or gravel soils are the exception), and fill that is compacted and free of vegetation, no deeper than 24 inches for clean sand or gravel and 8 inches for earth.
The same section requires a 6-mil polyethylene vapor retarder under slabs, with lapped joints, but lists exceptions: garages, utility buildings and other unheated accessory structures, among others, or where the building official approves it for local site conditions. Whether your building needs the sheet depends on what it is and who reviews it, so we confirm with the Division before forming. A new building also needs the termite protection R318 requires, and the pest control company issues the Certificate of Compliance.
What It Costs
Our usual range for slabs and foundations in Wellington, before Village fees.
| Job | Per sq ft | Typical project | What moves the price |
|---|---|---|---|
| Concrete slabs & foundations | $7 to $12 | $1,400 to $7,200 | 4 in. reinforced, shed pad to 2-car garage size, about 200 to 600 sq ft; muck dig-out, thicker edges and long truck runs add cost |
Muck Pockets and Zone AE: Reading Wellington Ground Before Forming
Of 30 NRCS soil-map points inside the Village, a third were Riviera fine sand and a fifth were Holopaw fine sand, and muck units made up a fifth together: Okeelanta, Tequesta and Okeechobee. NRCS rates every unit poorly or very poorly drained and very limited for dwellings. FEMA put 60 percent of the points in Zone X and 40 percent in Zone AE.
For a concrete slab in Wellington that means the pad is only as stable as what is under it. We probe before we pour. Where the dig exposes muck, we stop, show you, and price any extra base work in writing before we pour, because a muck site needs its own evaluation. Zone AE also matters for permitting, and the next sections cover why. Sunshine 811 must be called at least 2 full business days before any digging, so we plan the excavation date around your locate ticket. The Village tells residents not to pave the swale and not to enlarge or lower driveway culverts, so we keep the pad out of the swale and pitch the surface away from the building.

How Much Slab the Lot Allows: 75 Percent, 6,000 Square Feet and Two Feet
Wellington's unified land development code counts buildings, driveways, walkways and patios as impervious surface. On a single-family lot under half an acre, the rear and side yards may be up to 75 percent impervious, capped at 6,000 sq ft. On a lot of half an acre or more, the limit is 50 percent, capped at 12,000 sq ft. Impervious surface also stays at least 2 feet from every property line, and the front yard may be no more than 50 percent impervious.
If your rear and side yards total 7,000 sq ft, 75 percent is 5,250 sq ft of hard surface in those yards, under the 6,000 sq ft cap. A 576 sq ft barn floor or a 480 sq ft garage floor uses a share of that. We total your survey before we quote so a new pad does not push the lot over its limit. Anything built in an easement needs the easement holder's consent and approval from the Wellington Engineer.
Permit Route Through ProjectDox and the Village's HB 803 Page
Permitting a concrete slab in Wellington runs online. The Building Division issues residential permits electronically through ProjectDox, and fees go through the Citizen Self Service portal. The posted schedule starts at a $150 minimum for work valued up to $7,500, then 2 percent of value up to $100,000, with plan review at half the permit fee. Starting work without a permit costs four times the permit fee.
The Village's House Bill 803 page says certain residential work under $7,500 may qualify for an exemption if the owner applies, but not structural work and not projects partly or fully inside a flood hazard area. With 40 percent of FEMA map points in Zone AE, check your parcel before you assume it applies, and ask the Division whether a slab for your building counts as structural. Florida also requires a Notice of Commencement when the direct contract price tops $2,500. Our Wellington permit guide shows how the packet works for the nearby driveway.
Horse Property Slabs: Bridle Easements, Wash Details and Barn Floors
Wellington's Equestrian Overlay has six subareas, including Palm Beach Little Ranches, Palm Beach Point, Wellington CountryPlace and Rustic Ranches, and the Village can require bridle trail easements as part of a building permit for a principal equestrian structure. The engineering forms list includes a Grant of Easement for a bridle trail and horse hair interceptor and horse wash details.
For a barn floor that means three early questions. Where does the trail easement run, so the slab stays out of it? What does the wash area drain to? And does the stall layout need slope toward a floor drain? We shape the surface to the plan you bring, with a slight pitch away from the aisle, and we leave the drain design to the plans your engineer or the Village forms require. A shop slab behind a house on a 2 acre lot is a simpler job and prices the same way.
Slab Prices at 192, 480 and 576 Square Feet
A concrete slab in Wellington runs $7 to $12 per sq ft for 4 inch reinforced work, and our usual projects land between $1,400 and $7,200. A 192 sq ft shed pad is $1,344 to $2,304. A 480 sq ft garage floor is $3,360 to $5,760. A 576 sq ft barn floor is $4,032 to $6,912. Every figure is a planning number until we have given you a free written estimate after we see the site.
What moves the price here is the base. Muck that has to come out, a long truck run on a horse property, and a thicker edge for a heavier building all add cost. A plain pad on firm sand sits near the low end. Our Wellington patio page prices lighter, flatter slabs beside the house.
Control Joints, Pour Time and Cure in Wellington Heat
Cracks decide whether a concrete slab in Wellington looks good in five years. The residential code wants contraction joints in a slab on ground unless synthetic fibers or welded wire reinforcement in the middle to upper third of the slab provide crack control. We set a joint layout from the pour's shape and the reinforcement from its load, and we tell you which approach we chose.
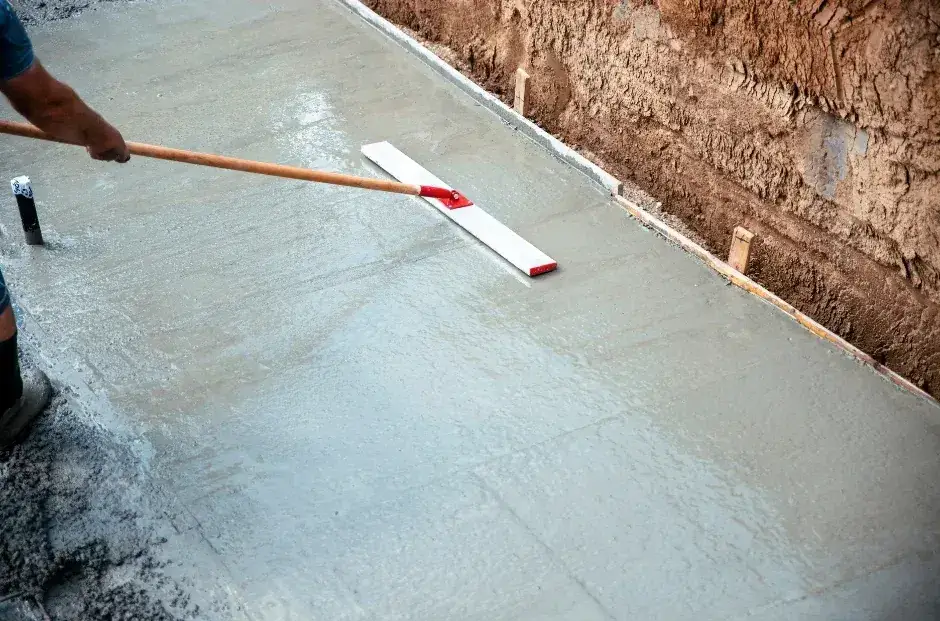
The ready-mix association warns that hot, dry or windy conditions evaporate moisture from fresh concrete quickly. We place and finish during the cooler hours when we can, avoid adding water at the truck, and keep the pour damp or covered for at least 3 days. Tell us when the building is due, and we set the pour date around it.
Edges matter as much as the middle. A shop or barn floor may call for a thickened edge under the walls, and the building's own slab drawing decides it. A pad with a lip keeps loose soil and mulch from washing onto it. Ask us to show the edge detail in the written quote, with anchor bolt locations marked if your building plans call for them.
Walk the Site Before You Frame: Concrete Slab in Wellington
To price a concrete slab in Wellington, send your street or subdivision, the building and its size, the access from the road and a photo of the spot through our free estimate form. We visit, probe the ground, mark the forms against your survey and write a detailed quote before any work begins. It lists the square feet, thickness, reinforcement, base, joints and any dig-out for soft ground. The Wellington town page covers the Village's wider rules, and the county permit guide covers the paperwork. If you also own land in the north county, the Acreage slab page shows how ITID changes the rules there.
Tell us if the pad is for a building you have not bought yet, because the manufacturer's slab drawing, not our guess, should set the size, the anchor spots and the edge.
Questions We Get
How thick should a concrete slab in Wellington be for a shed?
Does a barn slab in Wellington need a building permit?
Can a small slab skip the permit under HB 803?
Will muck under my pad cause settling?
How much slab can my Wellington lot hold?
Do I need a vapor retarder under a garage slab?
Sources we used
- Driveway Packet, Village of Wellington Building Division
- ULDC Sec. 6.4.2 Residential district standards, Wellington on Municode
- ULDC Sec. 6.3.2 Exceptions to property development regulations, Wellington on Municode
- House Bill 803 - Permit Exemption, Village of Wellington
- Permit Fee Schedule, Village of Wellington
- ULDC Sec. 6.8.5 Bridle trails and easements, Wellington on Municode
- 2023 FBC-Residential Section R506 Concrete Floors (Slab-on-Ground), UpCodes
- FDEP Map Direct Florida SSURGO layer, NRCS via FDEP
- CIP 12 Hot Weather Concreting, NRMCA